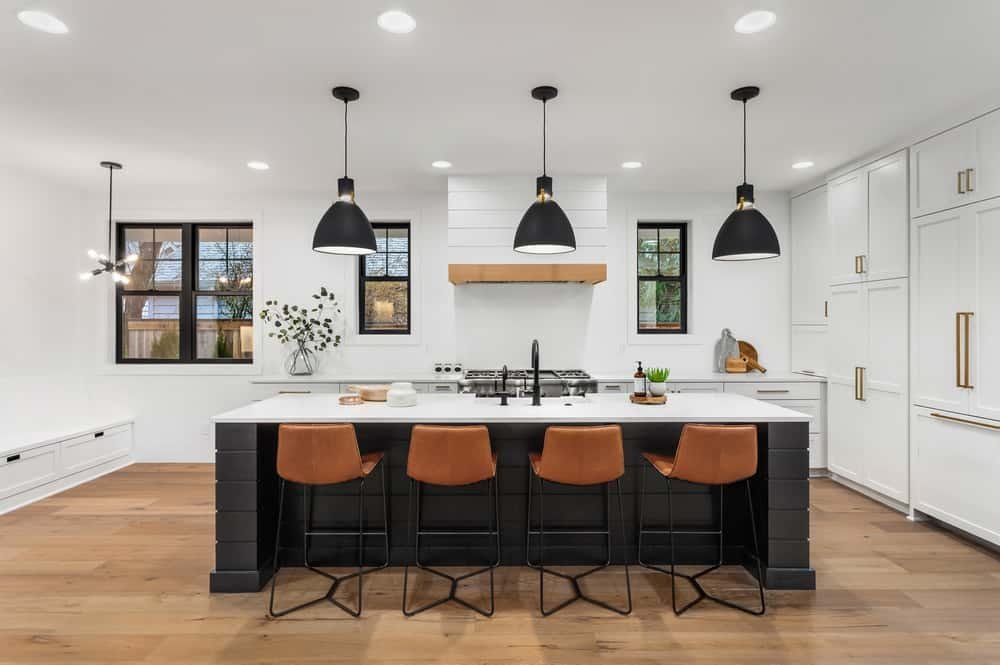
Kitchen
How to choose a kitchen layout for your actual room
Match a galley, L-shape, U-shape or island kitchen to your real room dimensions using clearances, work zones and honest trade-offs.
6 July 20268 min readRead
Ideas, fixes and expert guidance for every part of home

Match a galley, L-shape, U-shape or island kitchen to your real room dimensions using clearances, work zones and honest trade-offs.
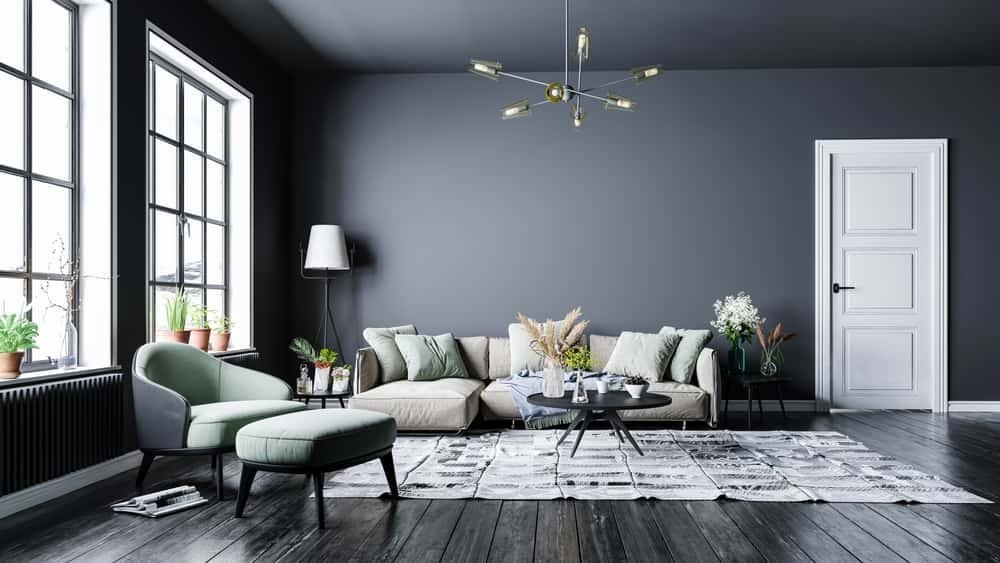
Set out your living room with real clearances, walkway widths and seating distances so the furniture fits the room instead of fighting it.

The correct sequence for a home renovation, from surveys to snagging, with the decisions that must be locked before each trade arrives on site.
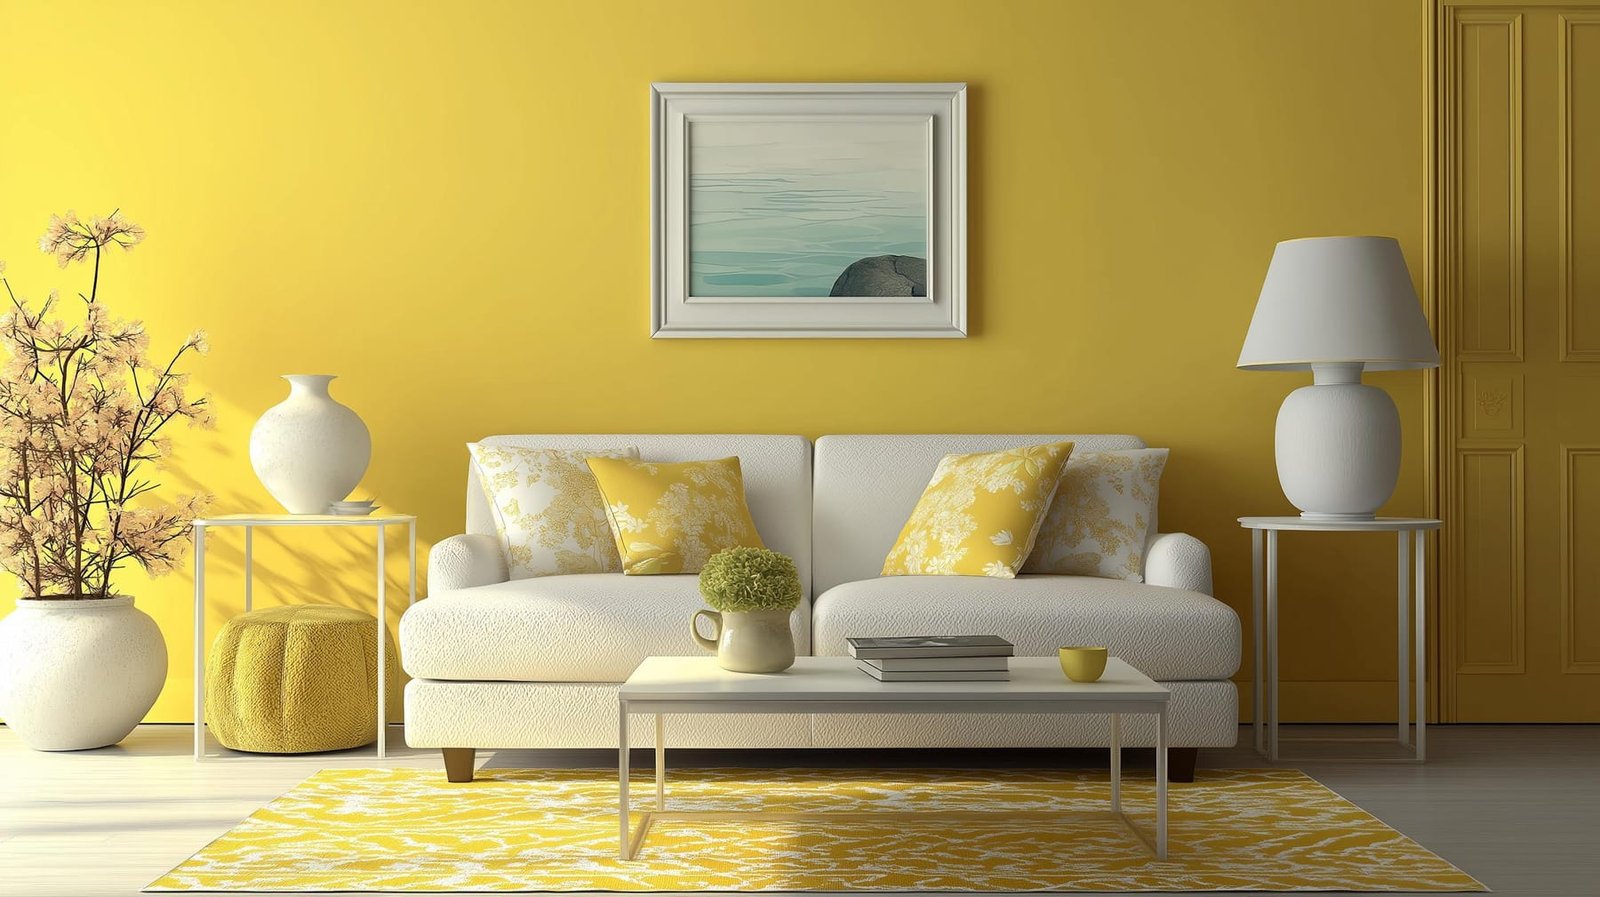
Improve a rented home with changes that lift out cleanly, from swapped fittings and freestanding storage to lighting that needs no wiring at all.
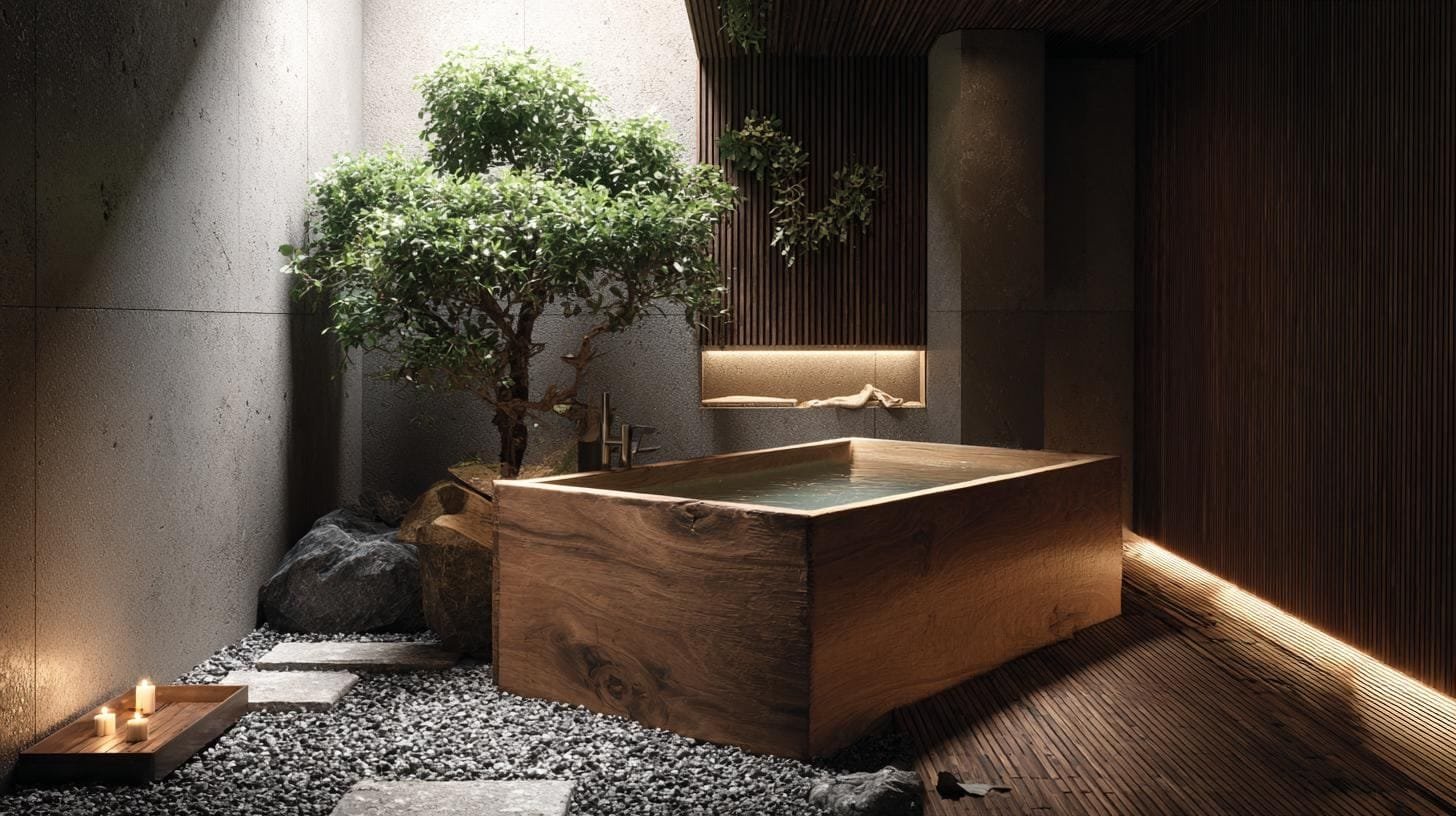
Stop bathroom damp at the source with correct extraction, real tanking behind the tiles and the falls and fixings that keep water where it belongs.
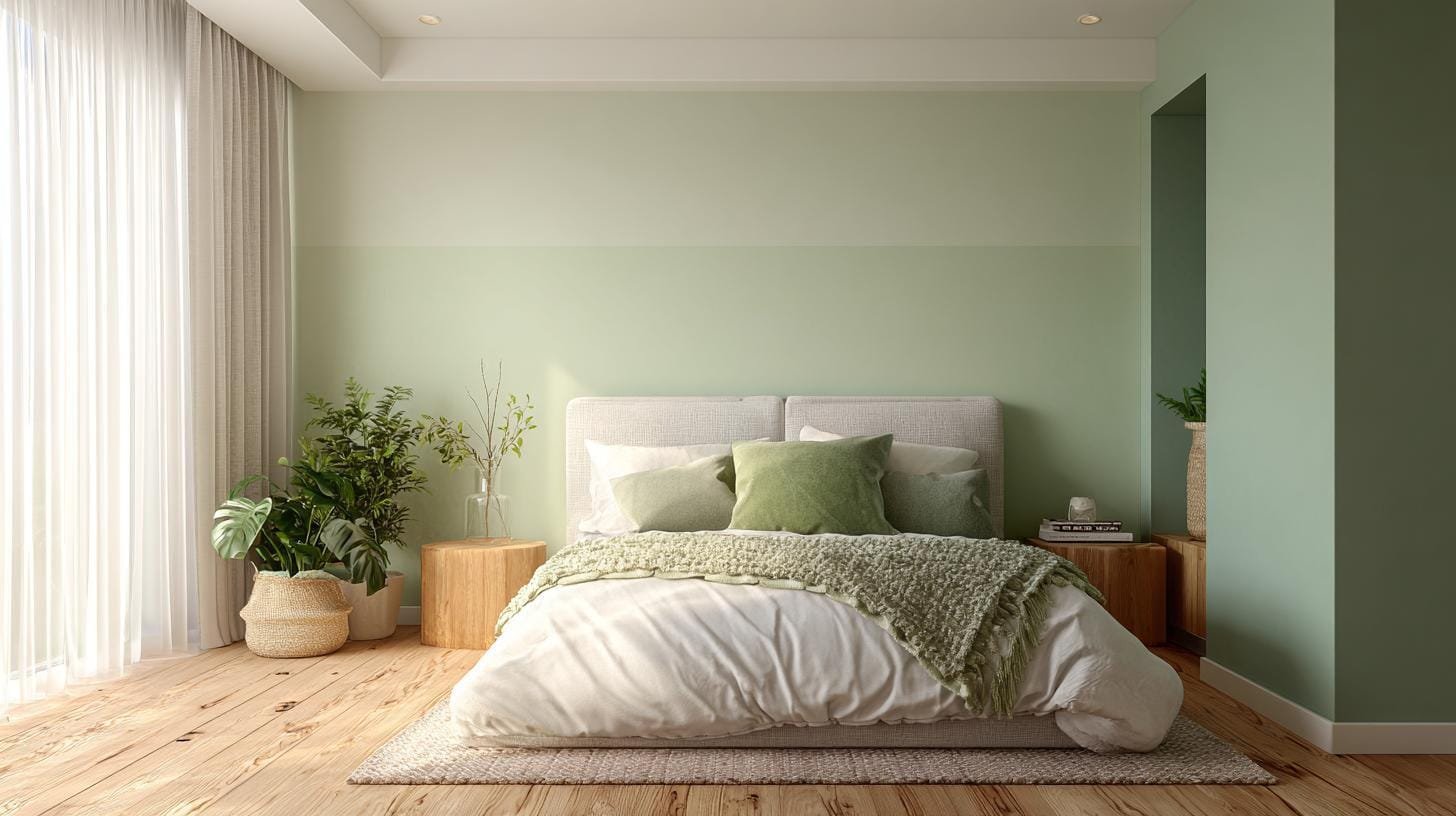
Design a bedroom around darkness, quiet, temperature and clearances, with bed sizes and wardrobe depths that make the room work at 3am and at 8am.
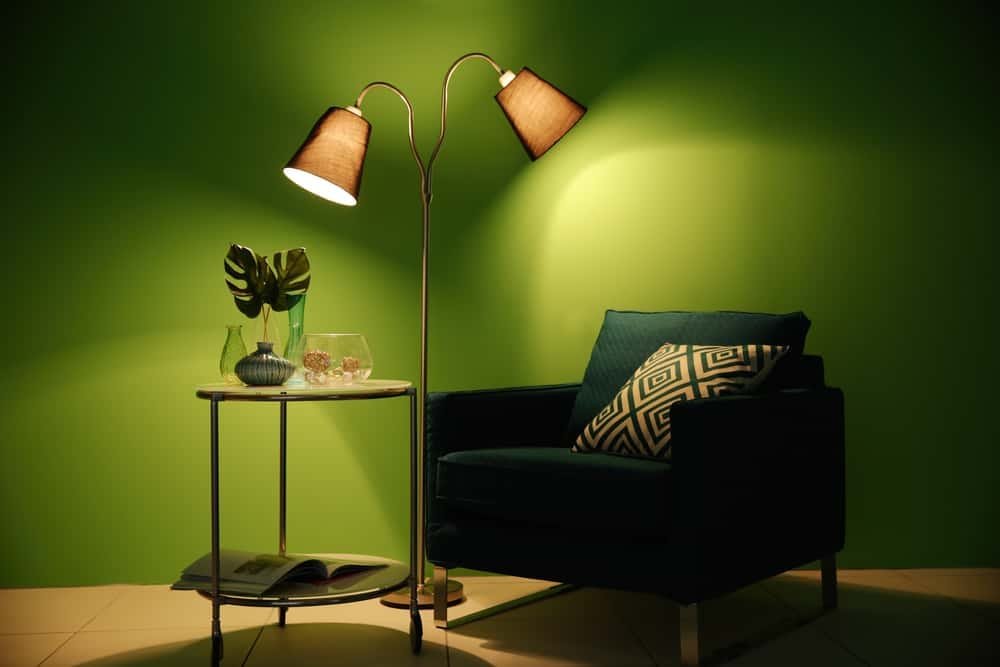
Build a three-layer lighting scheme with the right colour temperature, switching and lamp positions, starting with what you can change this weekend.
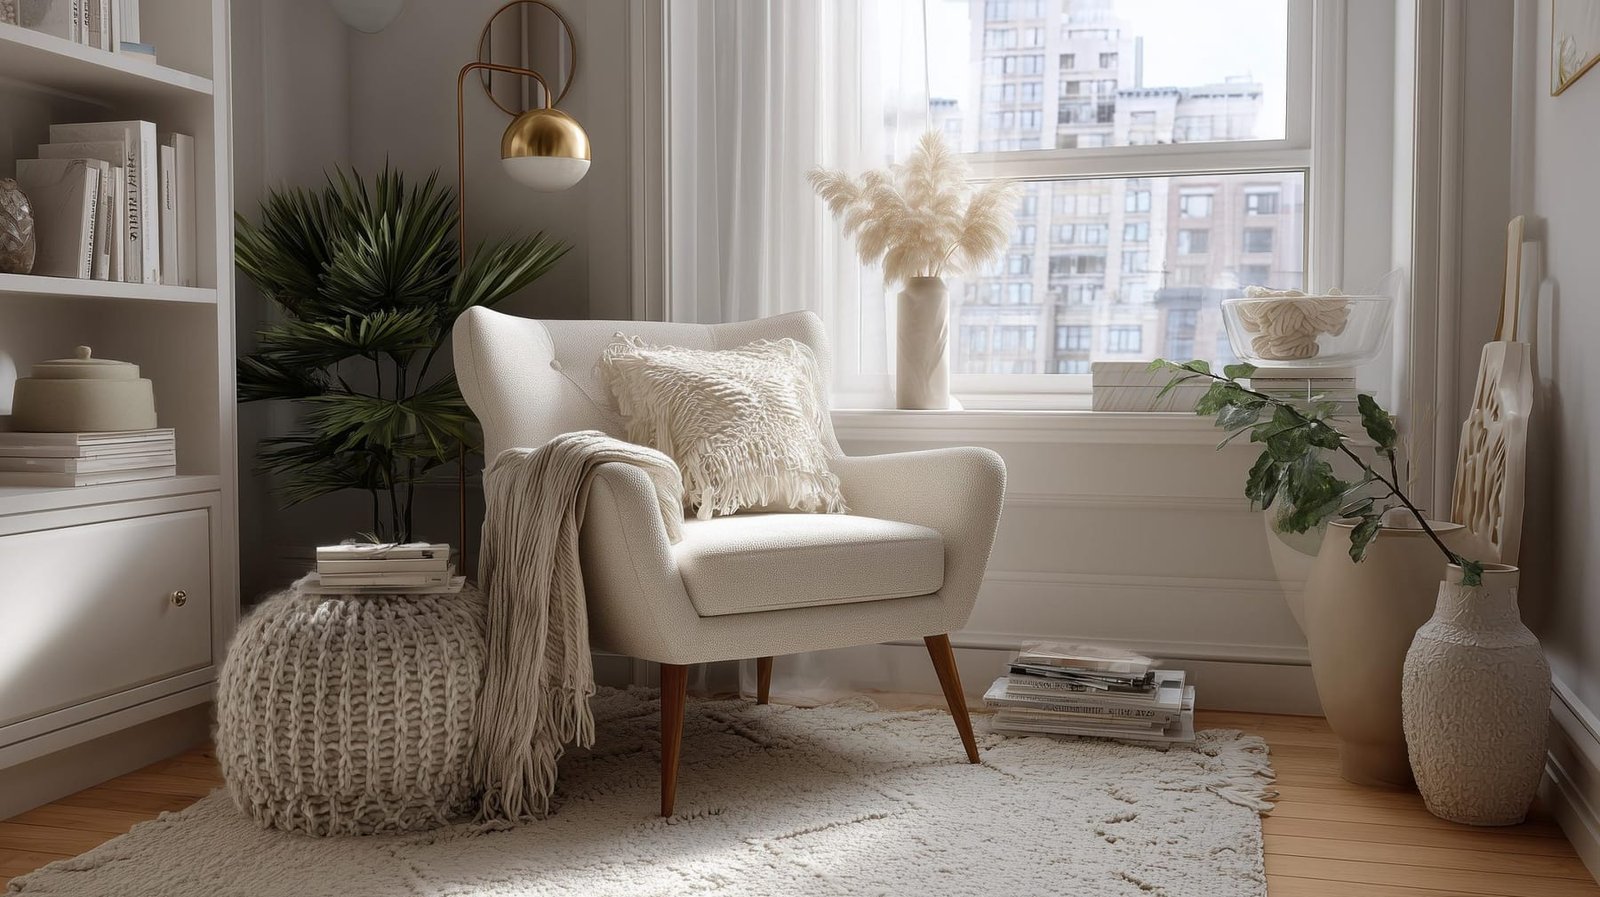
The specific proportion, finish and detailing errors that undermine a room, and the low-cost corrections that make it read as considered instead.
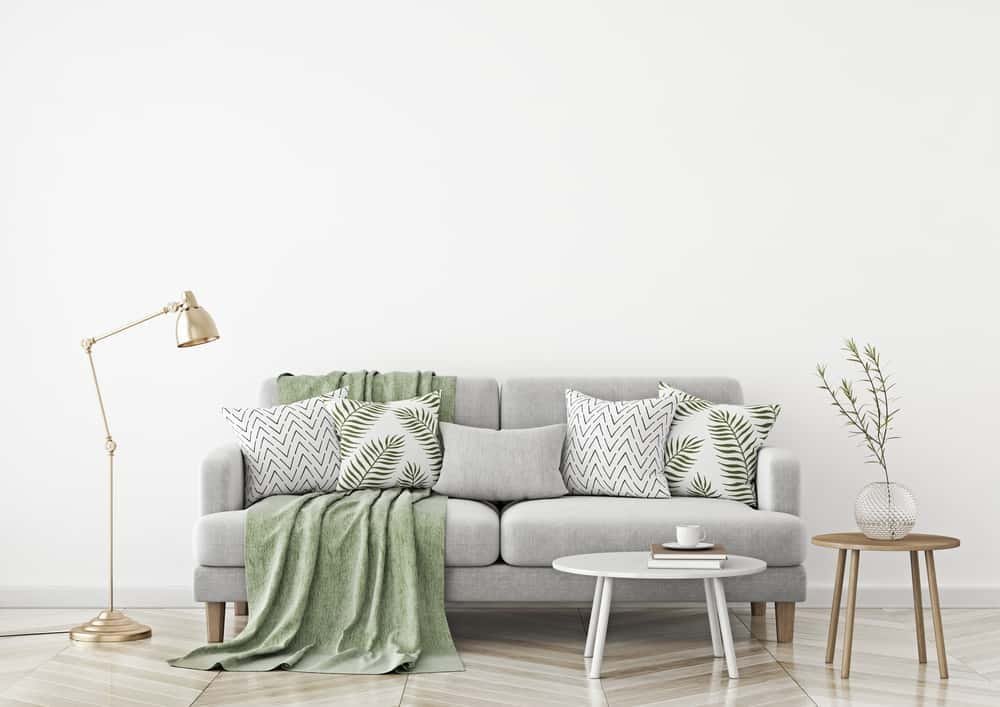
Combine pattern scales, weaves and finishes using a workable ratio system so a room reads as layered and considered rather than busy.

Test colour the way decorators do, pick the right sheen for each surface, and understand undertones before you commit a whole room to a swatch.
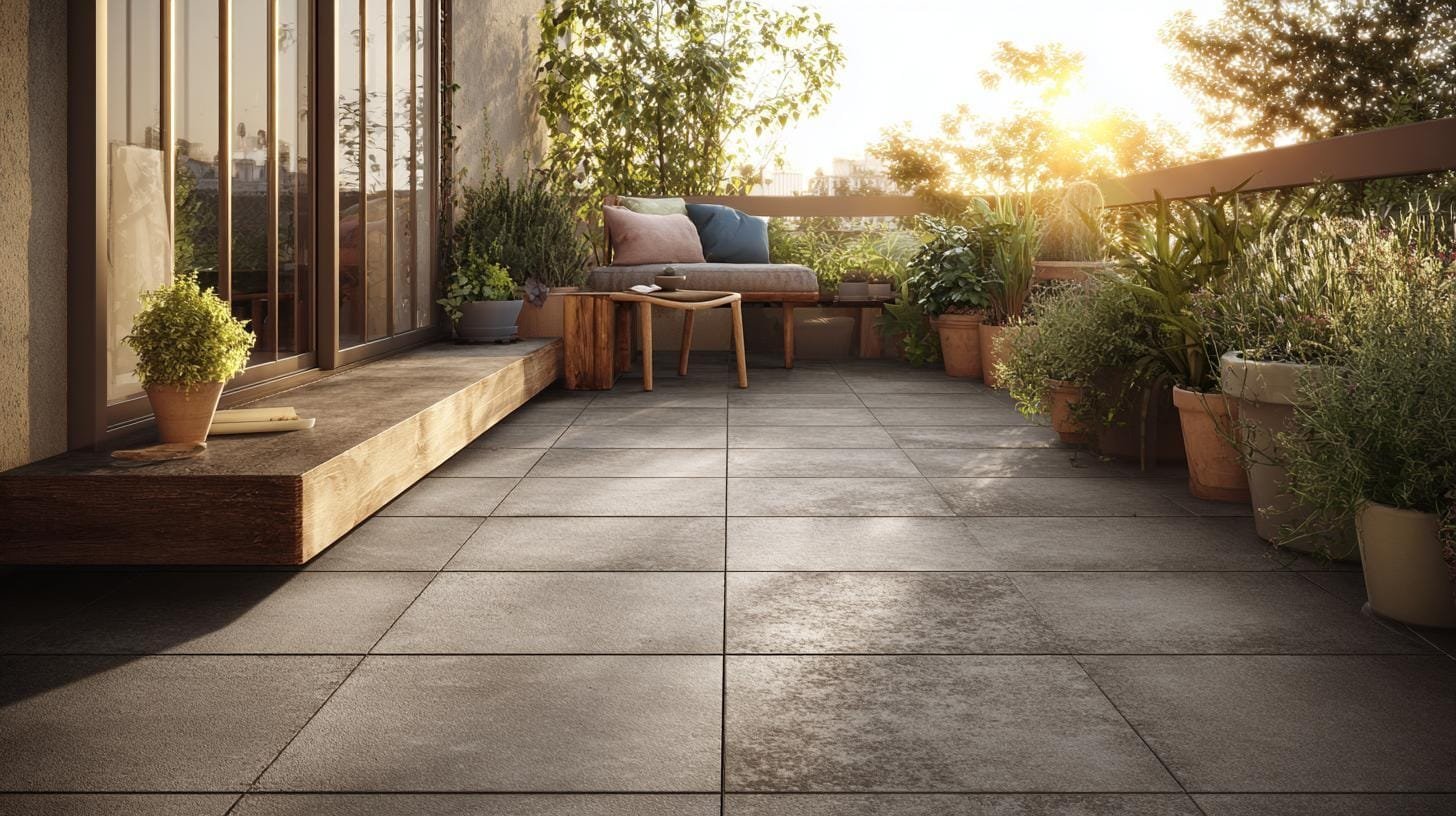
Turn a narrow balcony or courtyard into a usable room with real furniture dimensions, weight limits, drainage checks and planting that survives.
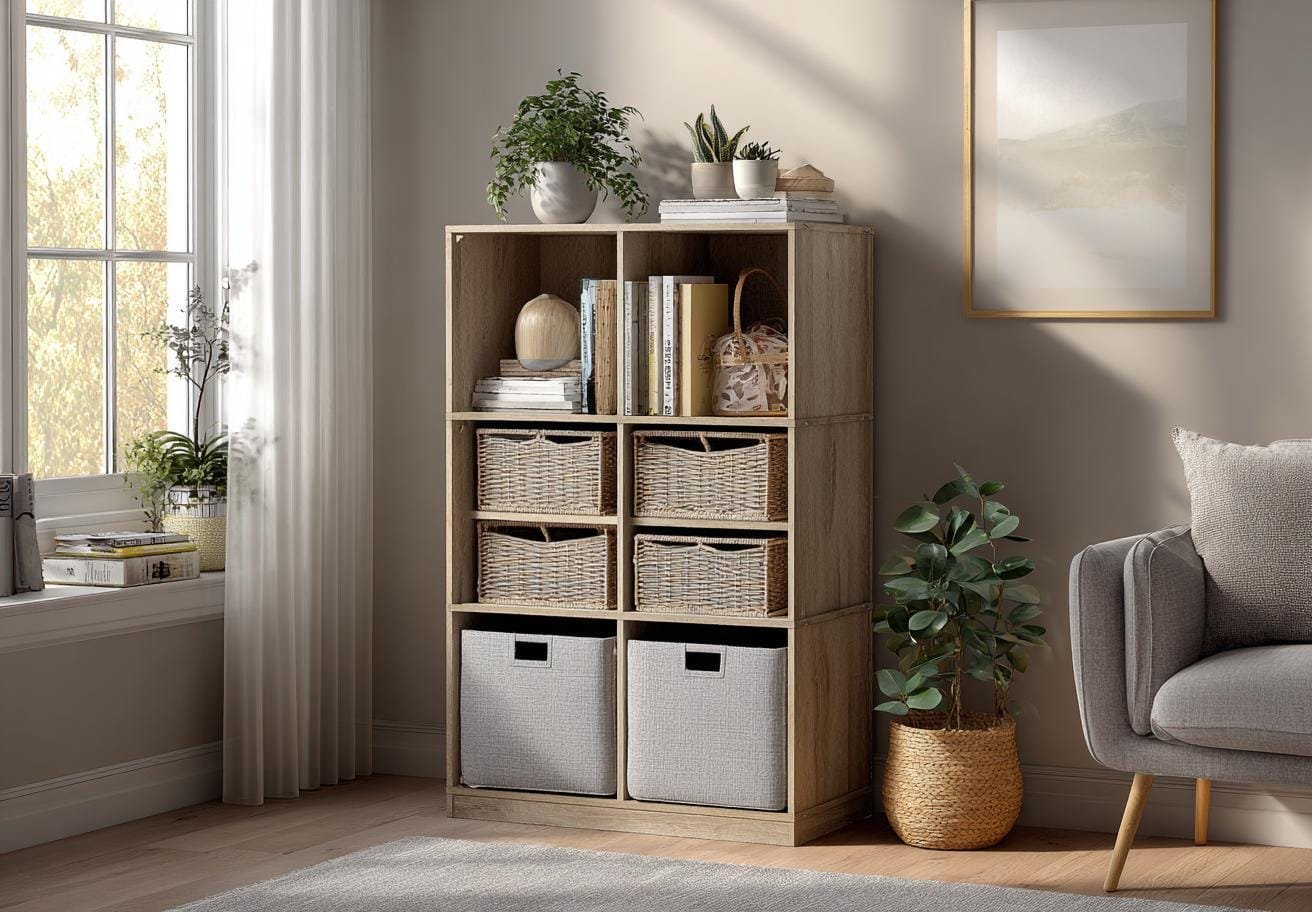
Real storage for small homes, built on measured volumes and standard depths rather than novelty furniture that stores almost nothing.