Where the photography comes from
Every editorial image is stored locally, optimised for the page and traceable to its source.
Editorial image library
The publication's launch photography comes from the HomeLane image library and is reused with permission confirmed by the client. Images are downloaded rather than hotlinked, then auto-oriented, resized and compressed before publication.
Cropping and compression do not change what a room contains. We do not add furniture, remove building details or present a visualisation as one of our own completed projects.
Photographs uploaded by future contributors retain their source and credit information in the media library and on the article.
27 launch photographs
Each link opens the original file from which the locally optimised copy was prepared.
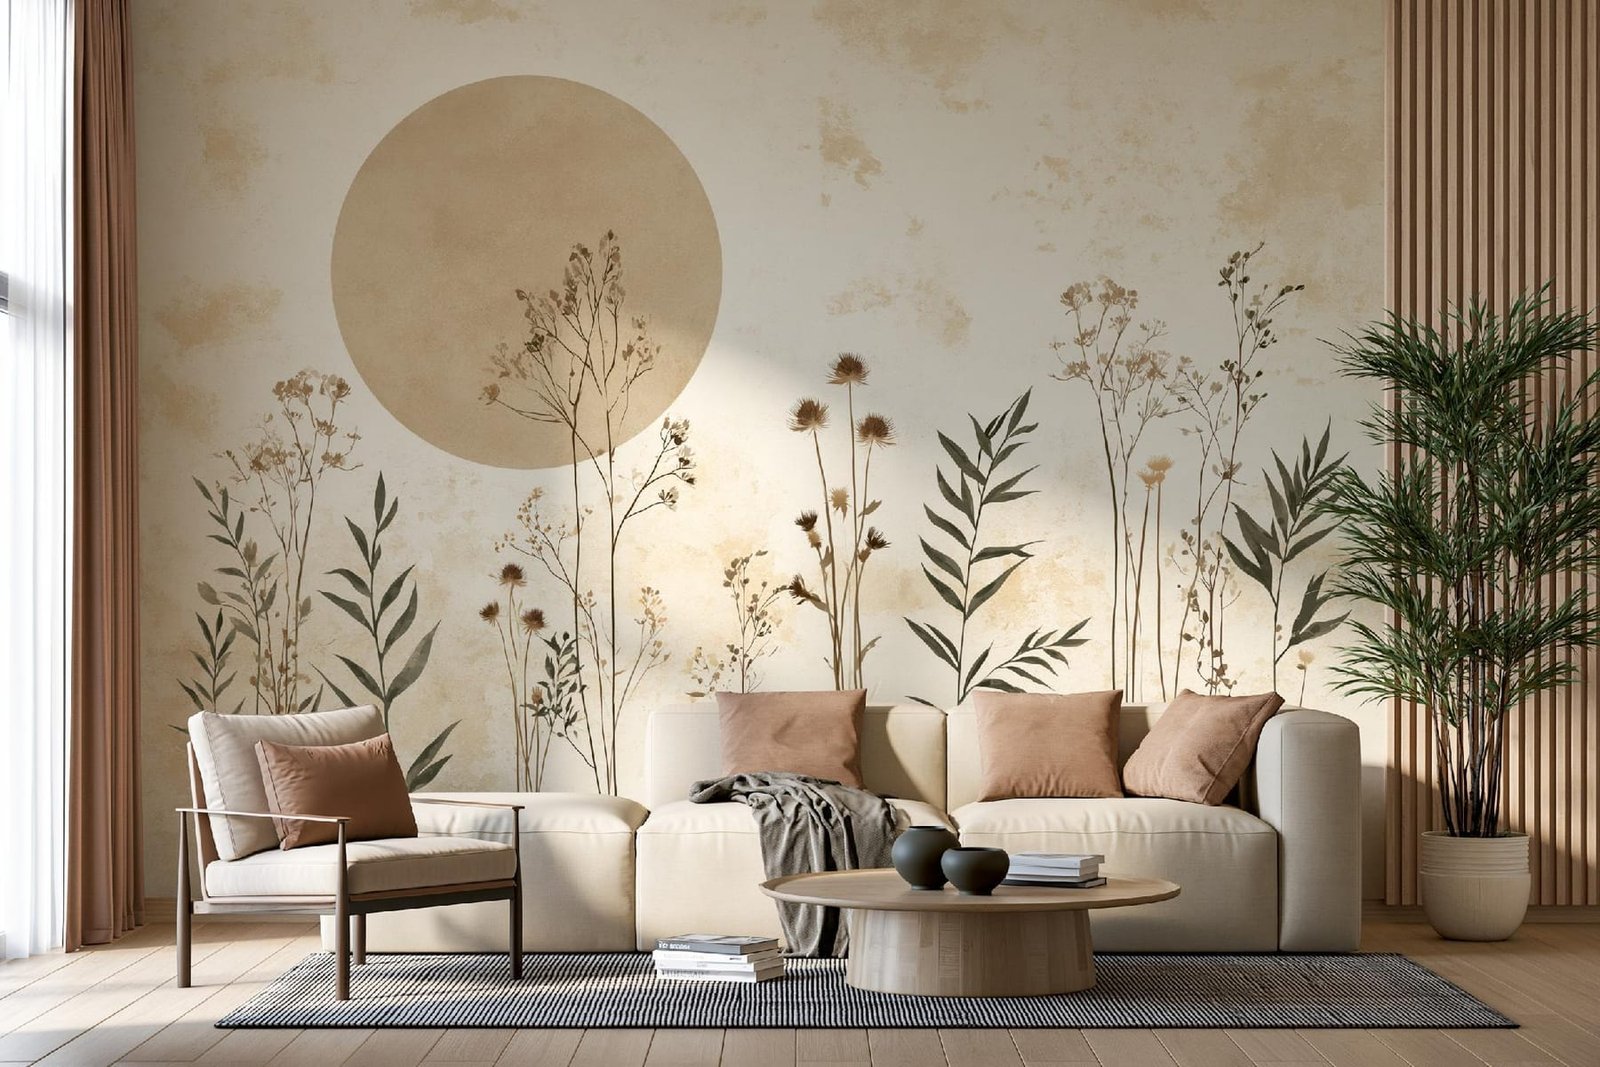
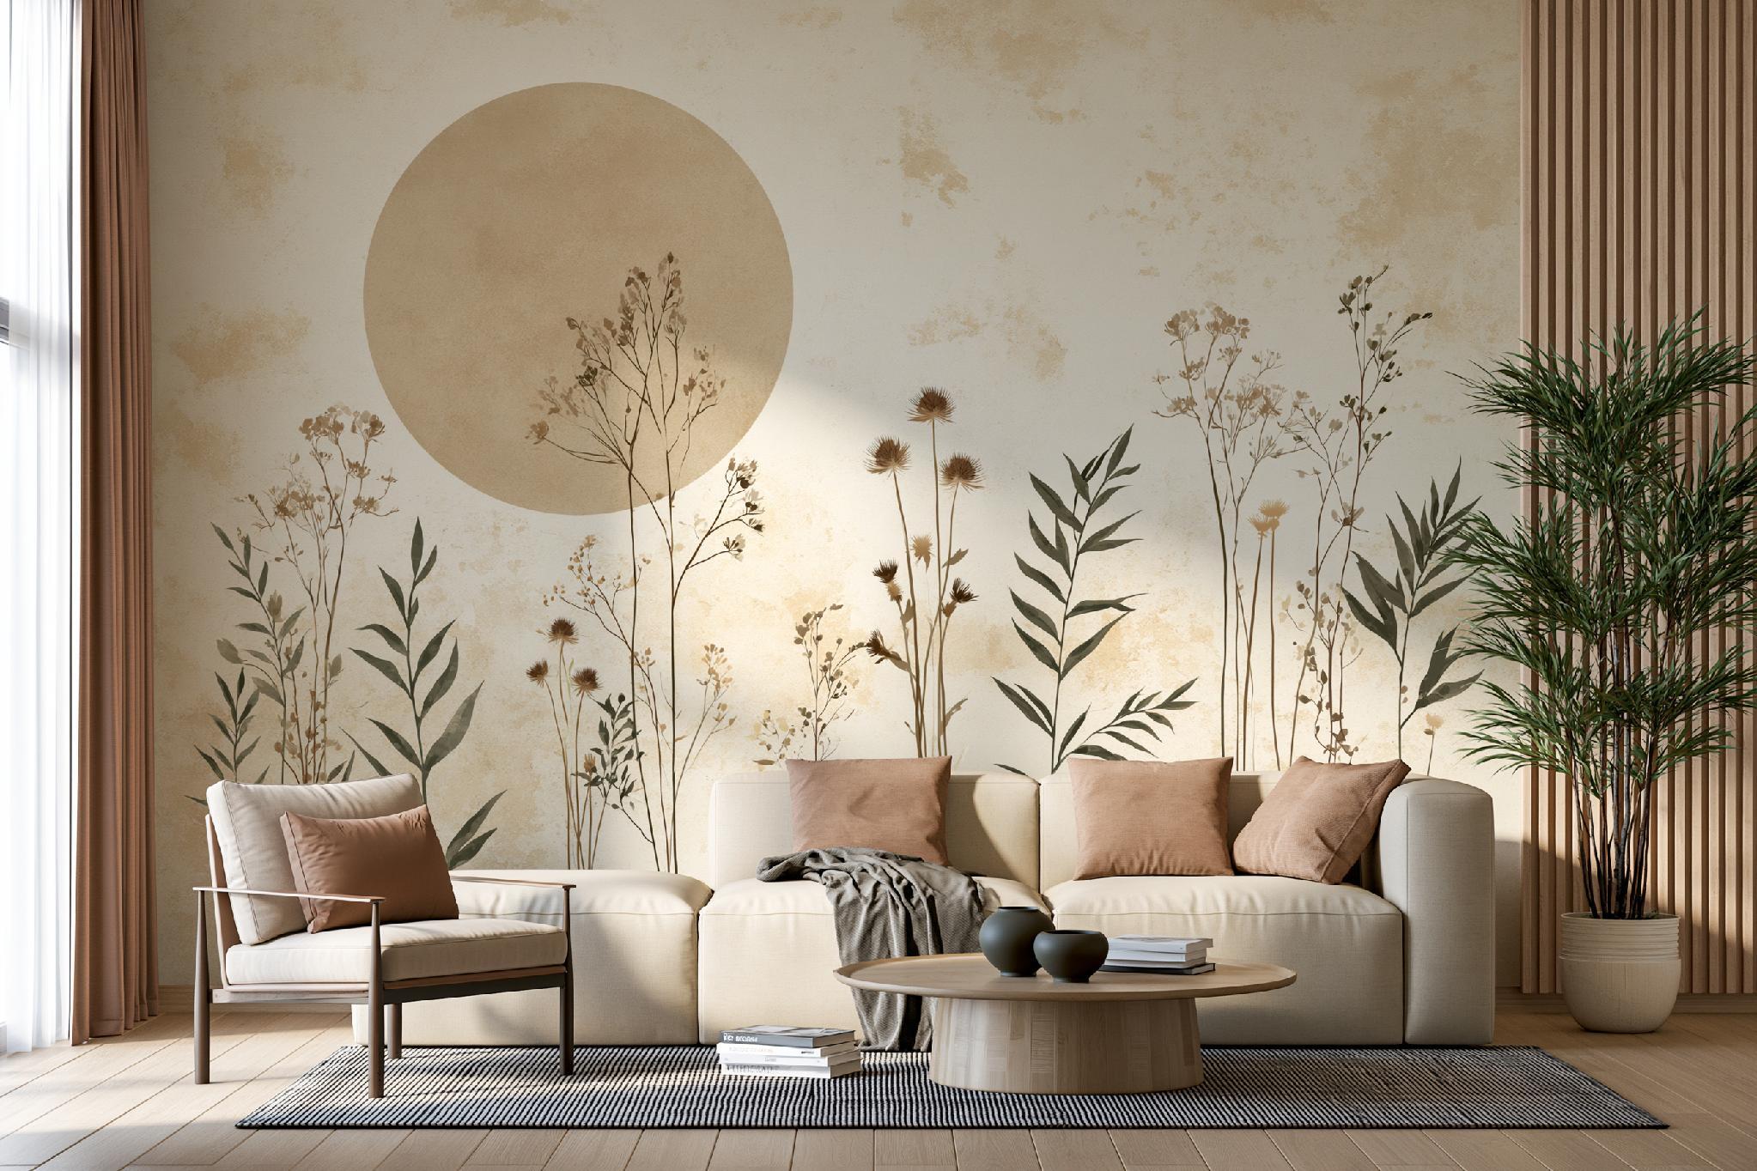
A bright living room with a large botanical mural, pale sofa and carefully grouped cushions
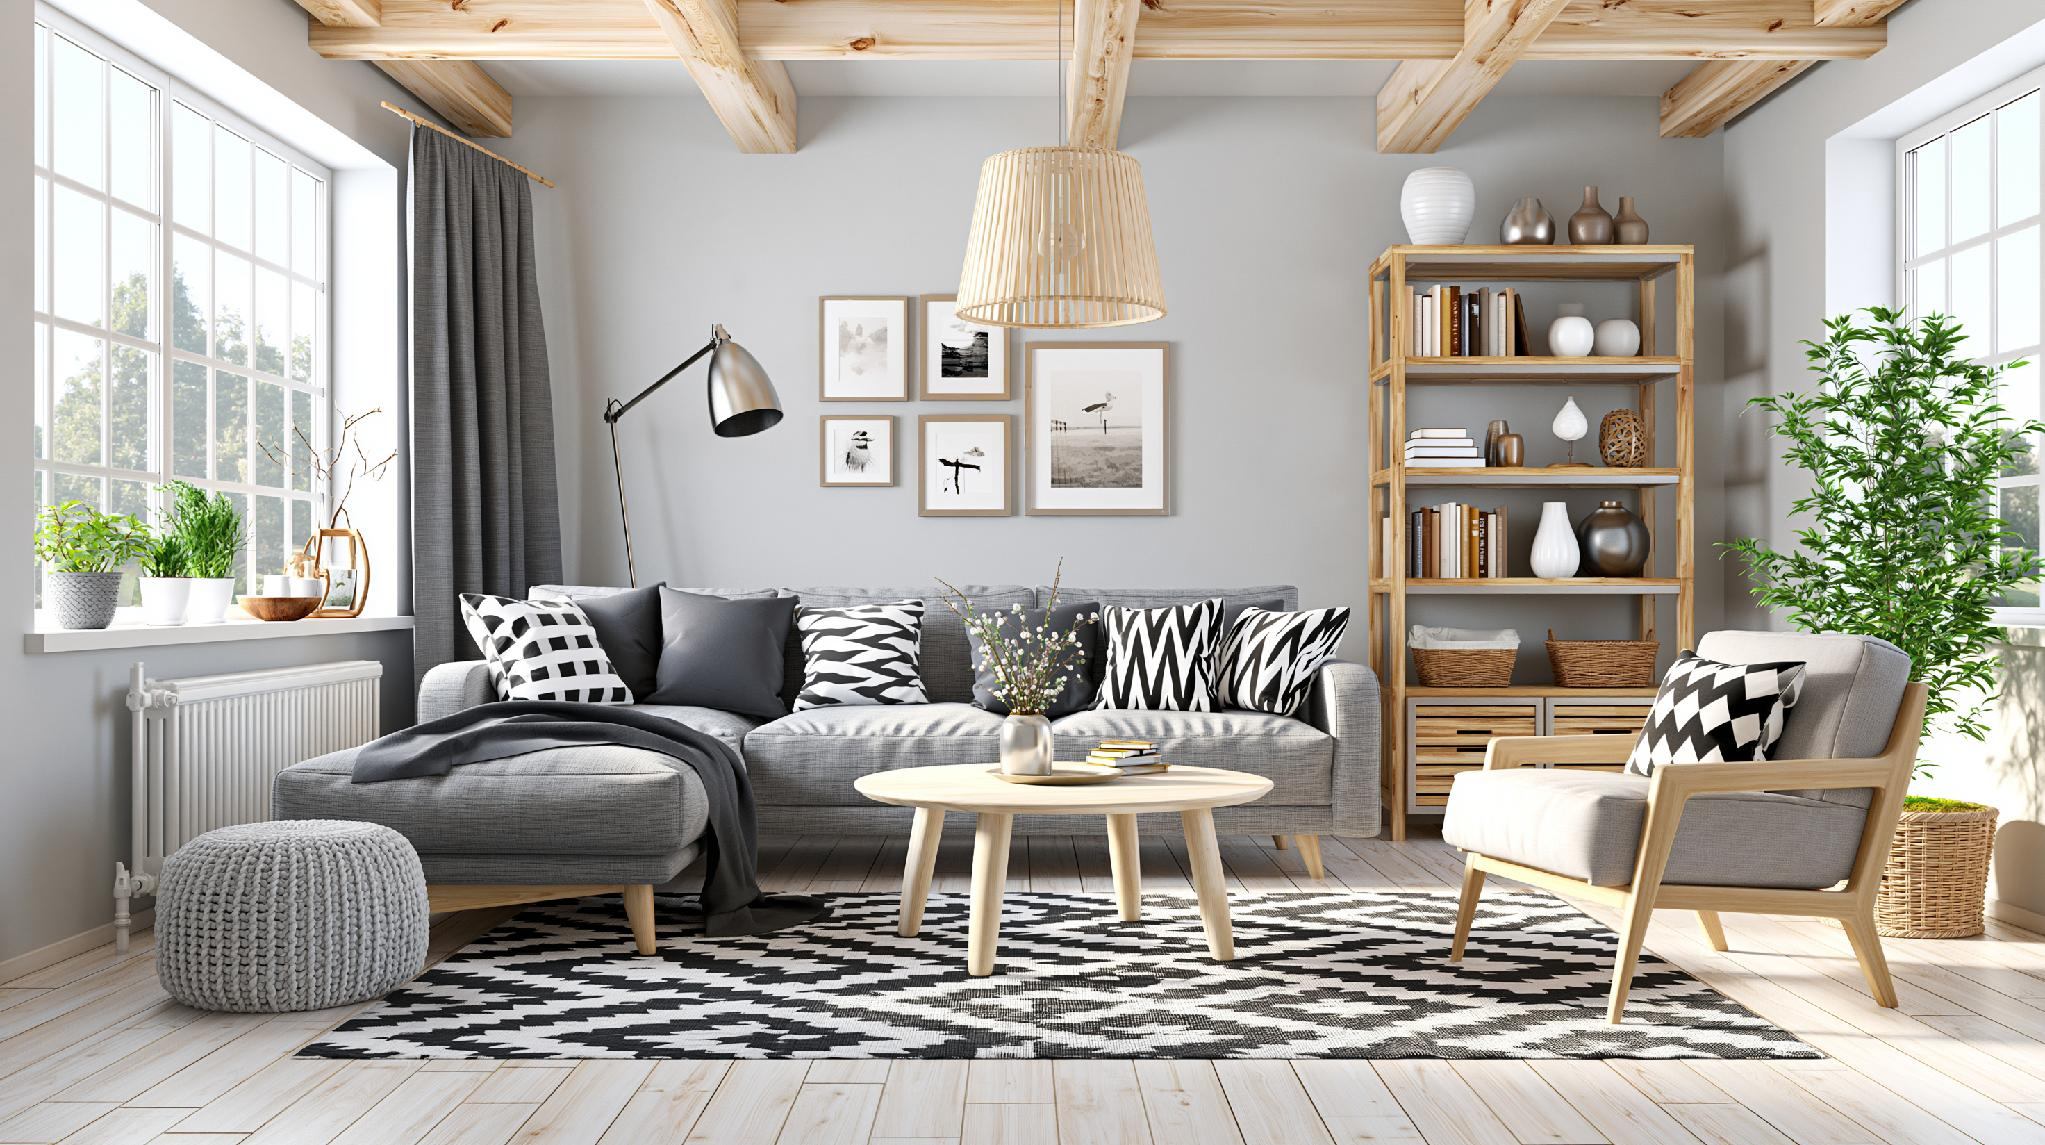
/images/magazine/decor-botanical-wall.jpgOriginal sourceA Scandinavian-style living room with pale timber display cabinets and a low upholstered chair
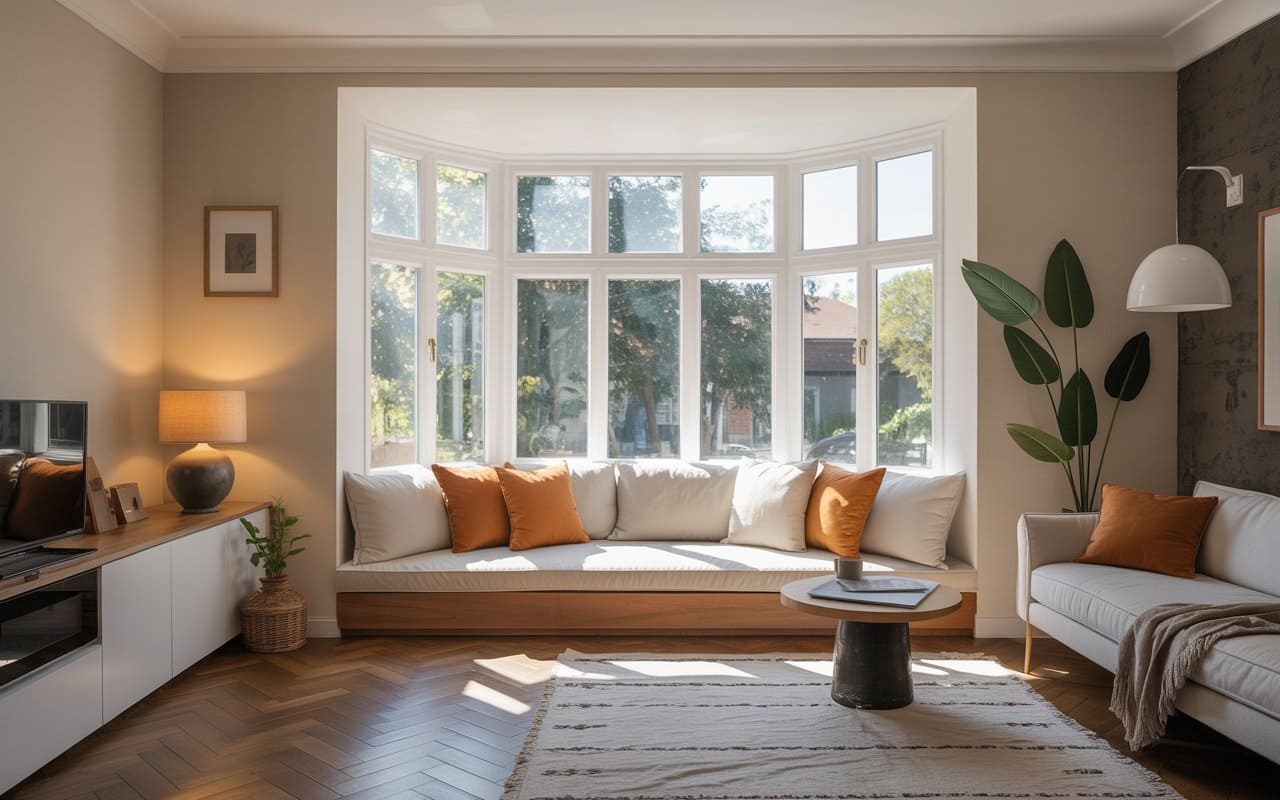
/images/magazine/furniture-scandi-cabinet.jpgOriginal sourceA broad bay window fitted with a cushioned bench seat and drawers below
/images/magazine/window-bay-seat.jpgOriginal sourceA flat roof terrace being prepared with a protective waterproof surface
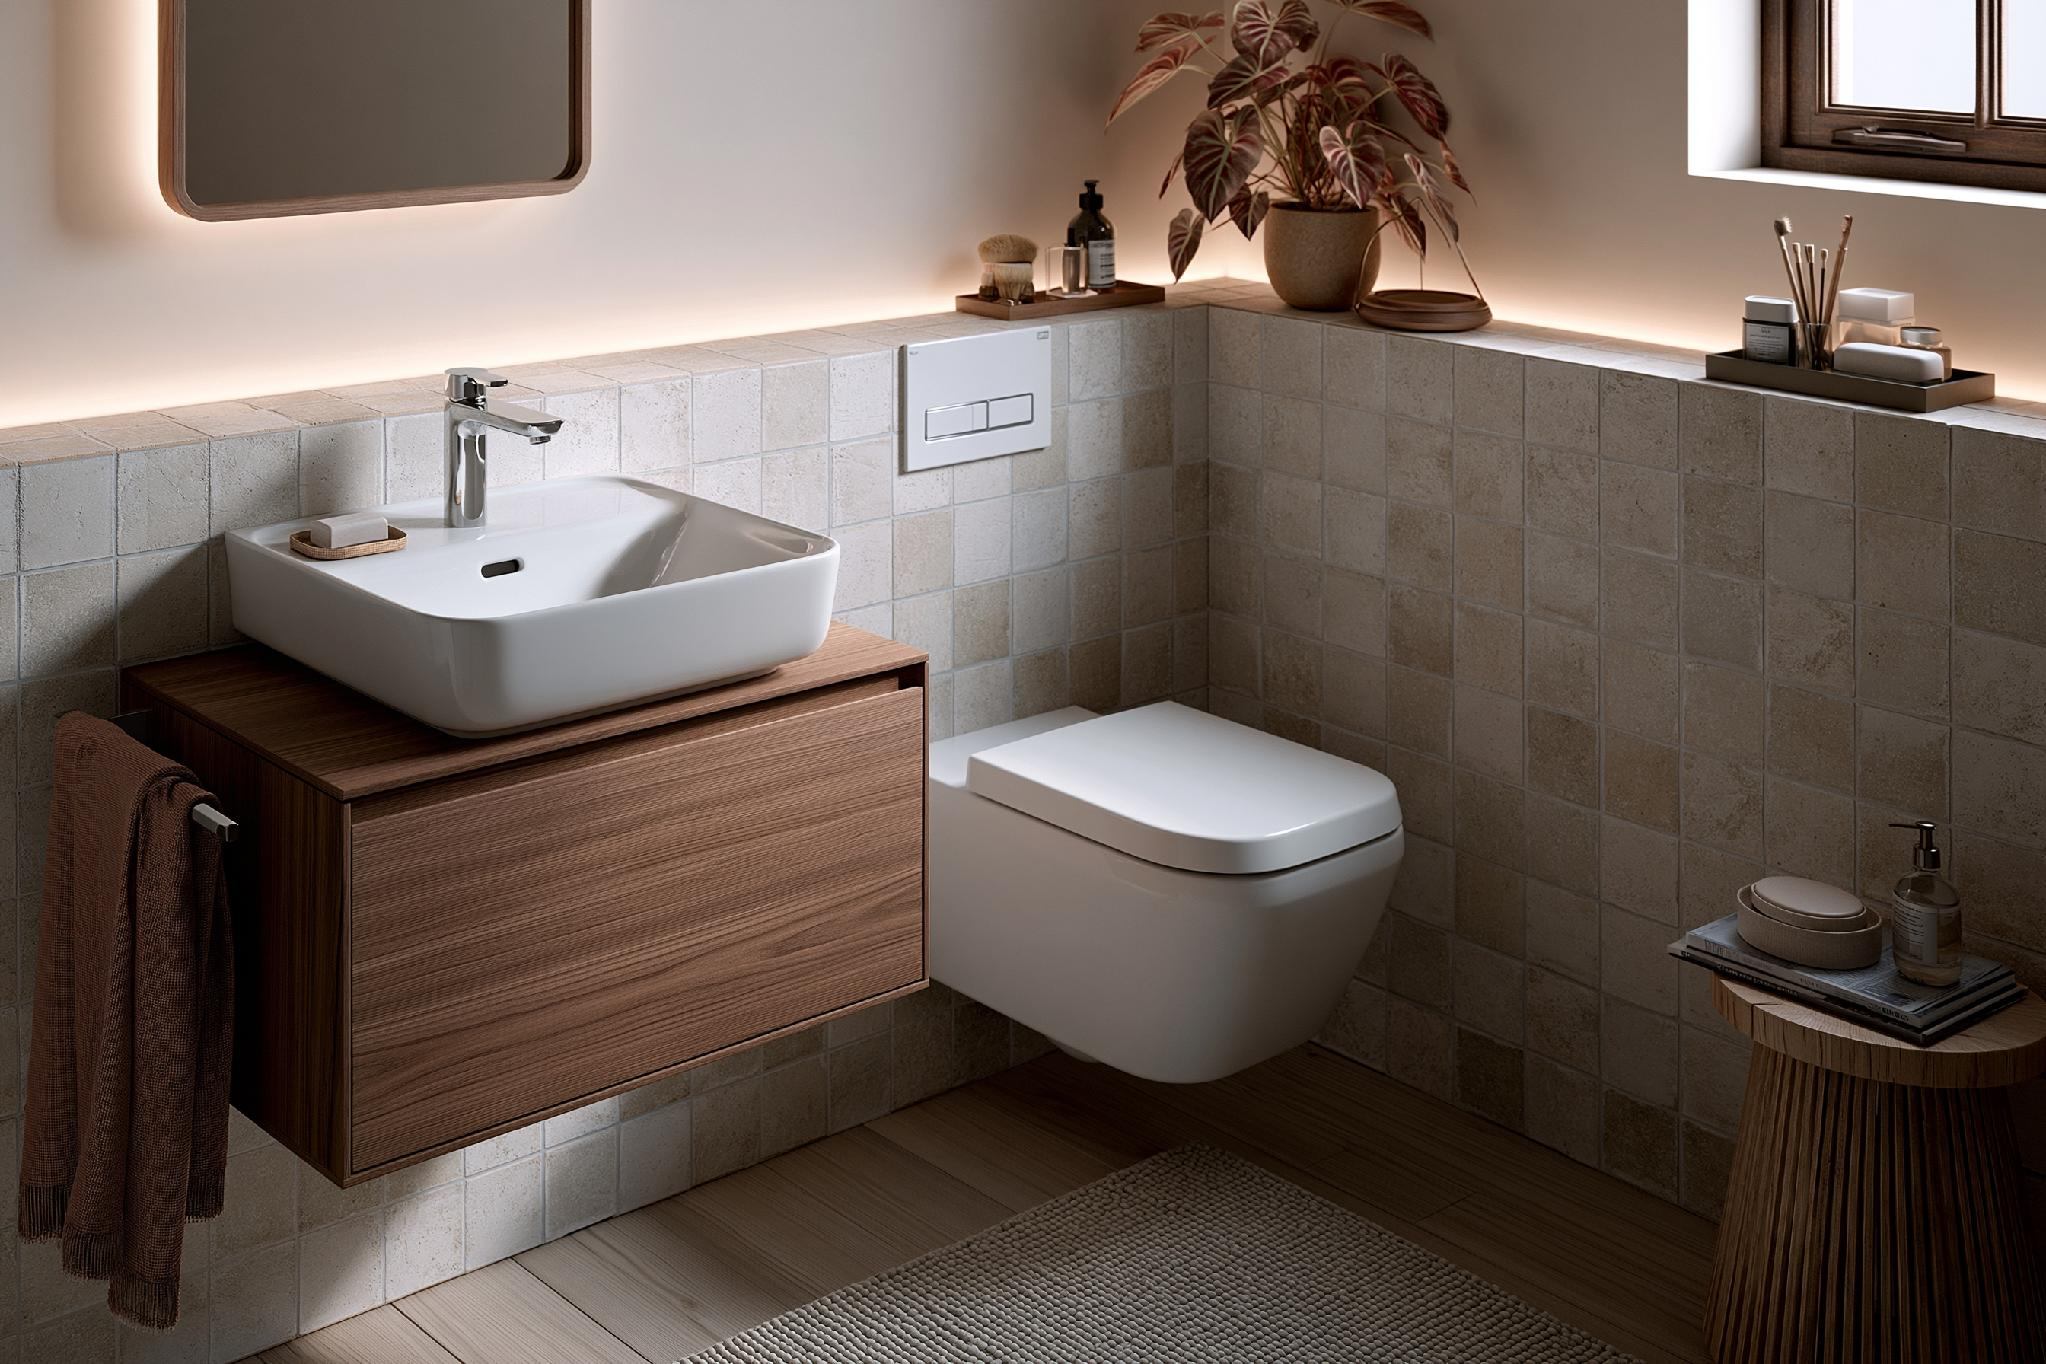
/images/magazine/improvement-terrace-waterproofing.jpgOriginal sourceA white bathroom basin on a wall-mounted timber vanity with brass tapware
/images/magazine/plumbing-bathroom-basin.jpgOriginal sourceA trail of small ants clustered around food on a pale timber surface
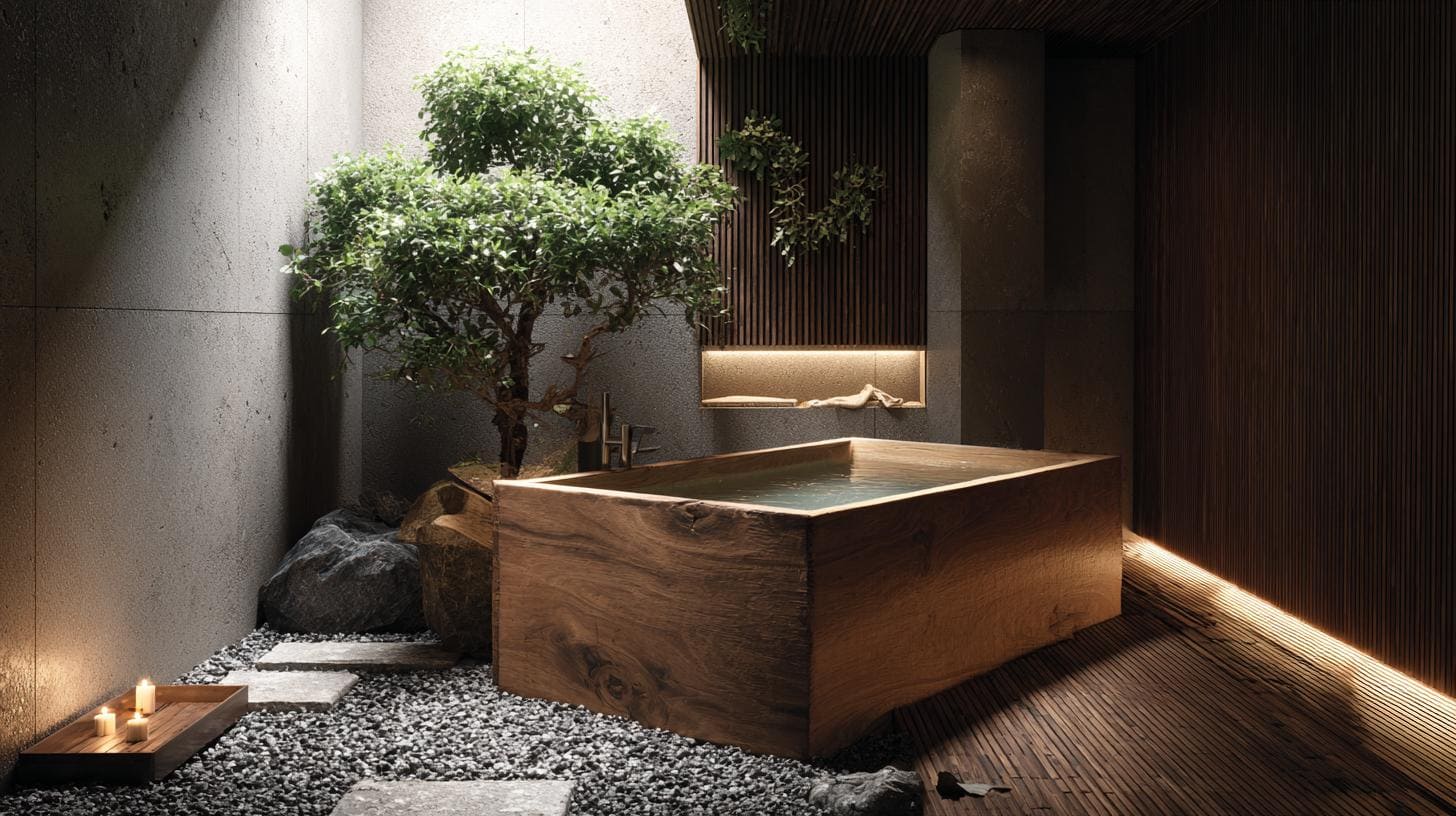
/images/magazine/pest-timber-damage.jpgOriginal sourceA serene dark-tiled bathroom with a deep timber soaking tub and slatted wood floor
/images/magazine/bathroom-walk-in-shower-v2.jpgOriginal sourceA decorator applying an even satin blue finish to an interior wall with a roller
/images/magazine/painting-blue-wall.jpgOriginal sourceA sheltered terrace beneath a translucent polycarbonate roof supported by a dark frame
/images/magazine/roof-polycarbonate-terrace.jpgOriginal sourceA tidy modern kitchen worktop being wiped clean beside the sink
/images/magazine/cleaning-kitchen-worktop.jpgOriginal sourceA clear blue swimming pool finished with mosaic tiles beside a pale stone deck
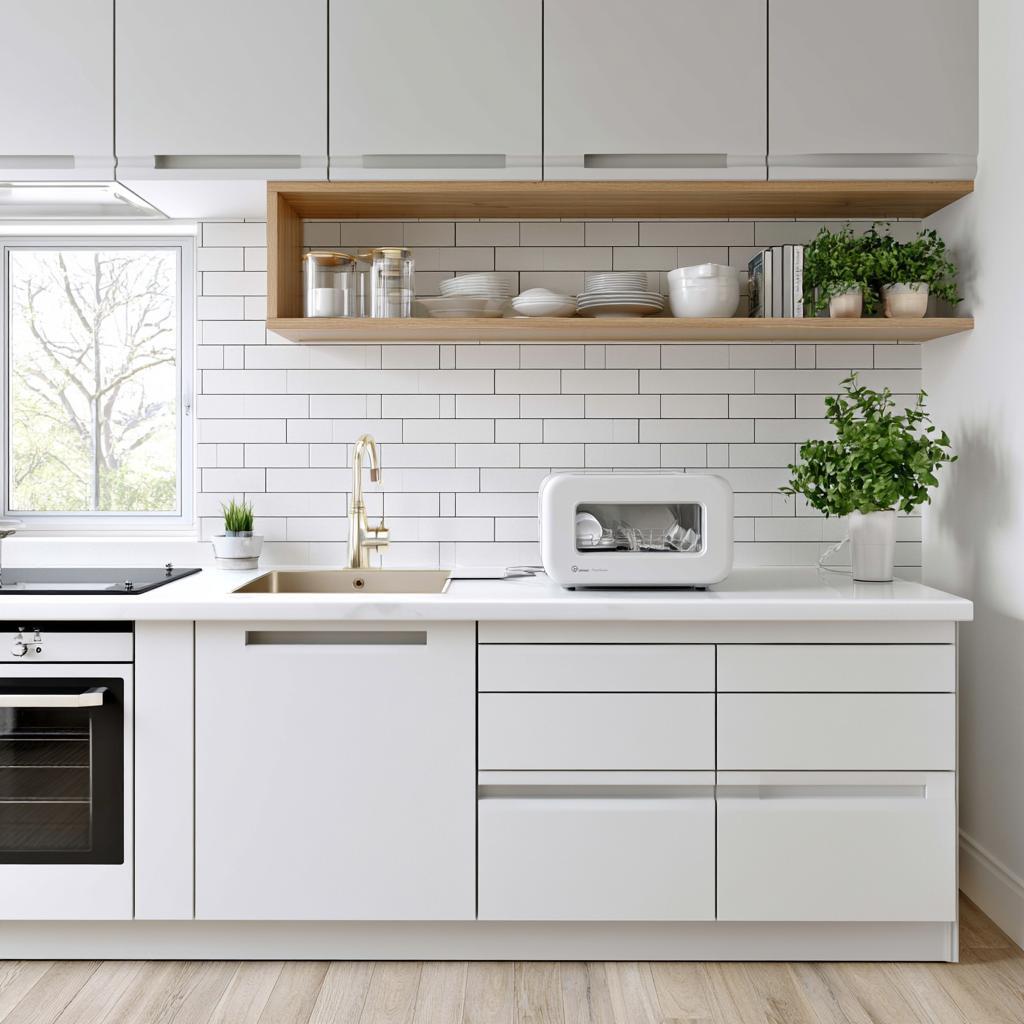
/images/magazine/pool-blue-mosaic.jpgOriginal sourceA compact countertop dishwasher arranged beside a bright kitchen window
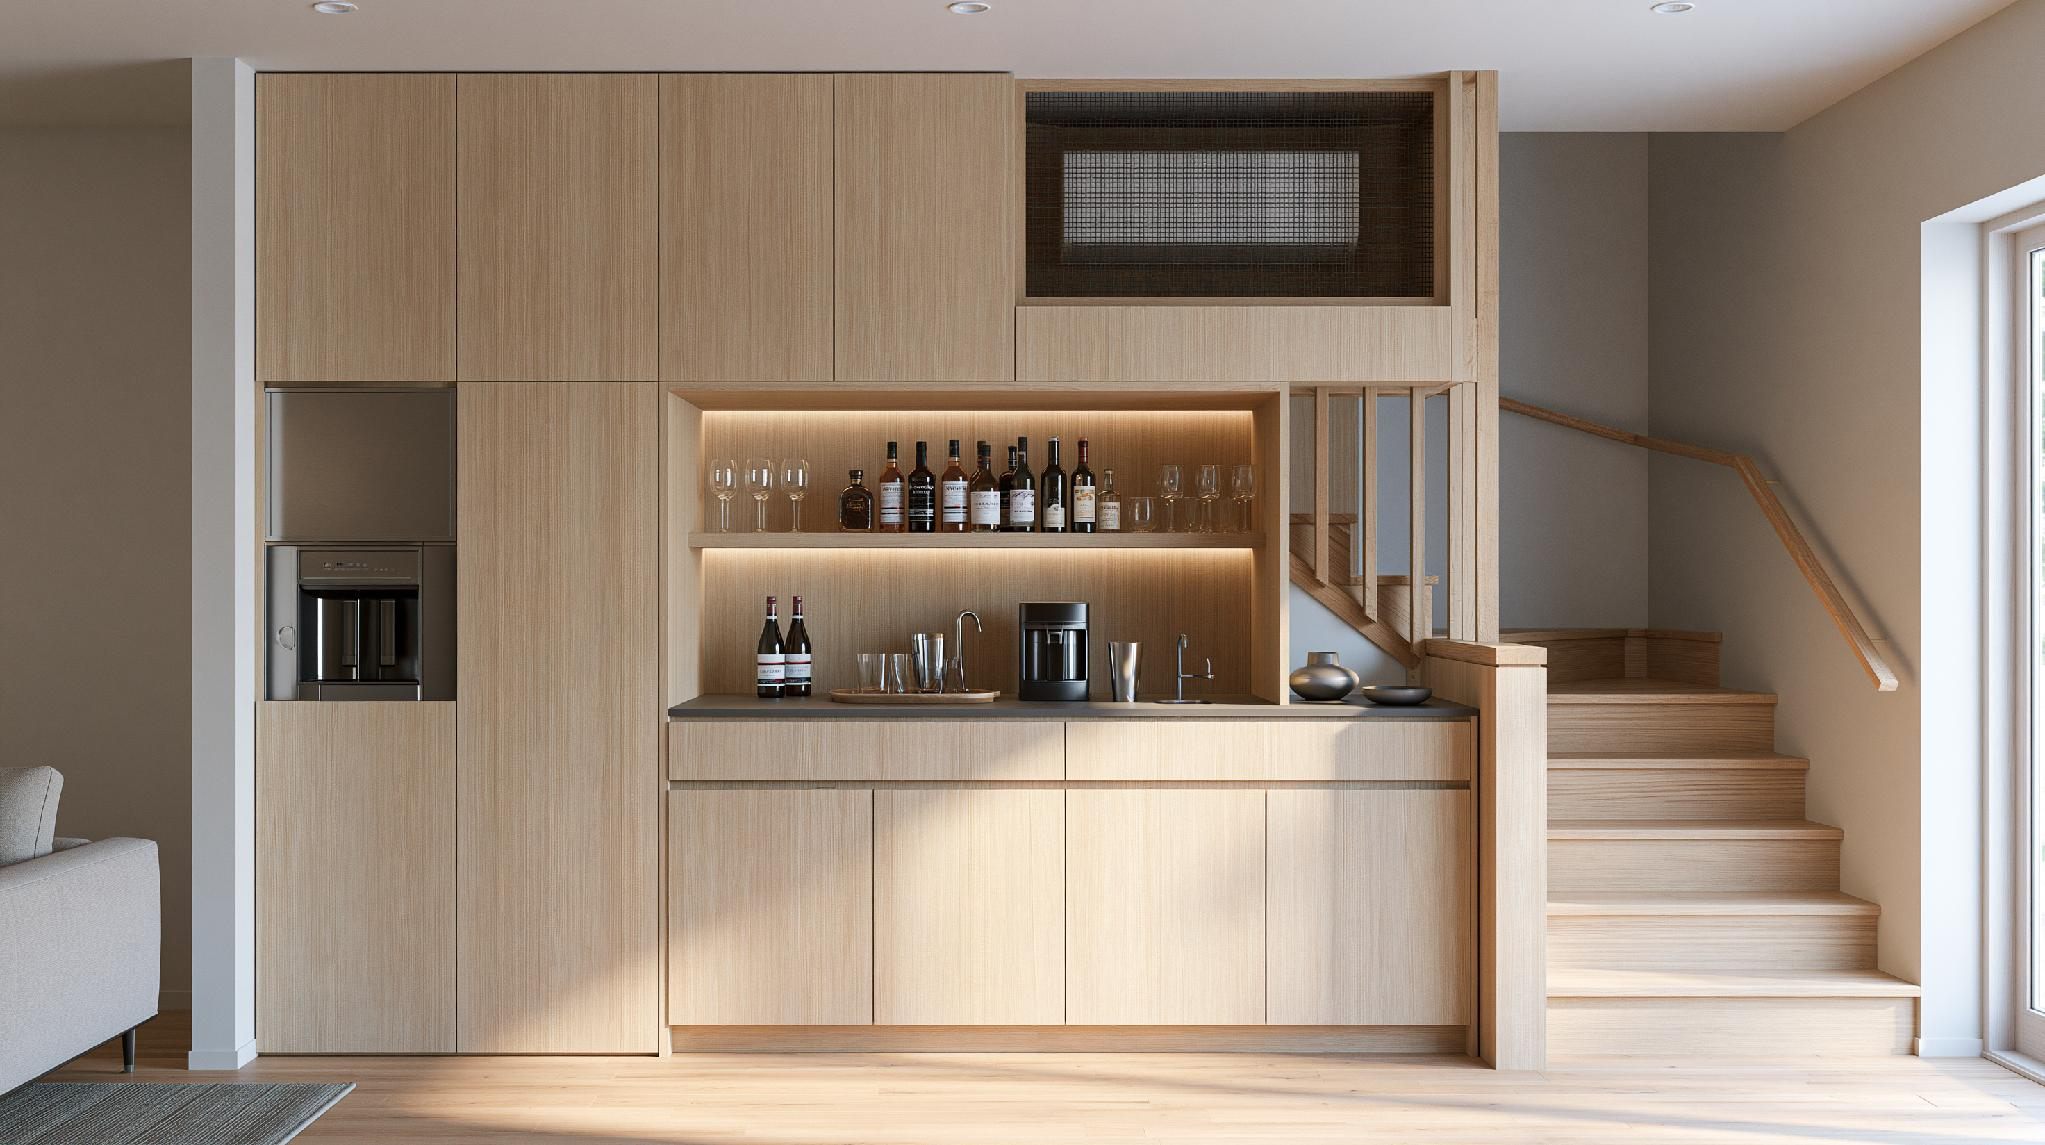
/images/magazine/appliance-countertop-dishwasher.jpgOriginal sourceA warm contemporary interior with a timber bar counter, stools and integrated shelving
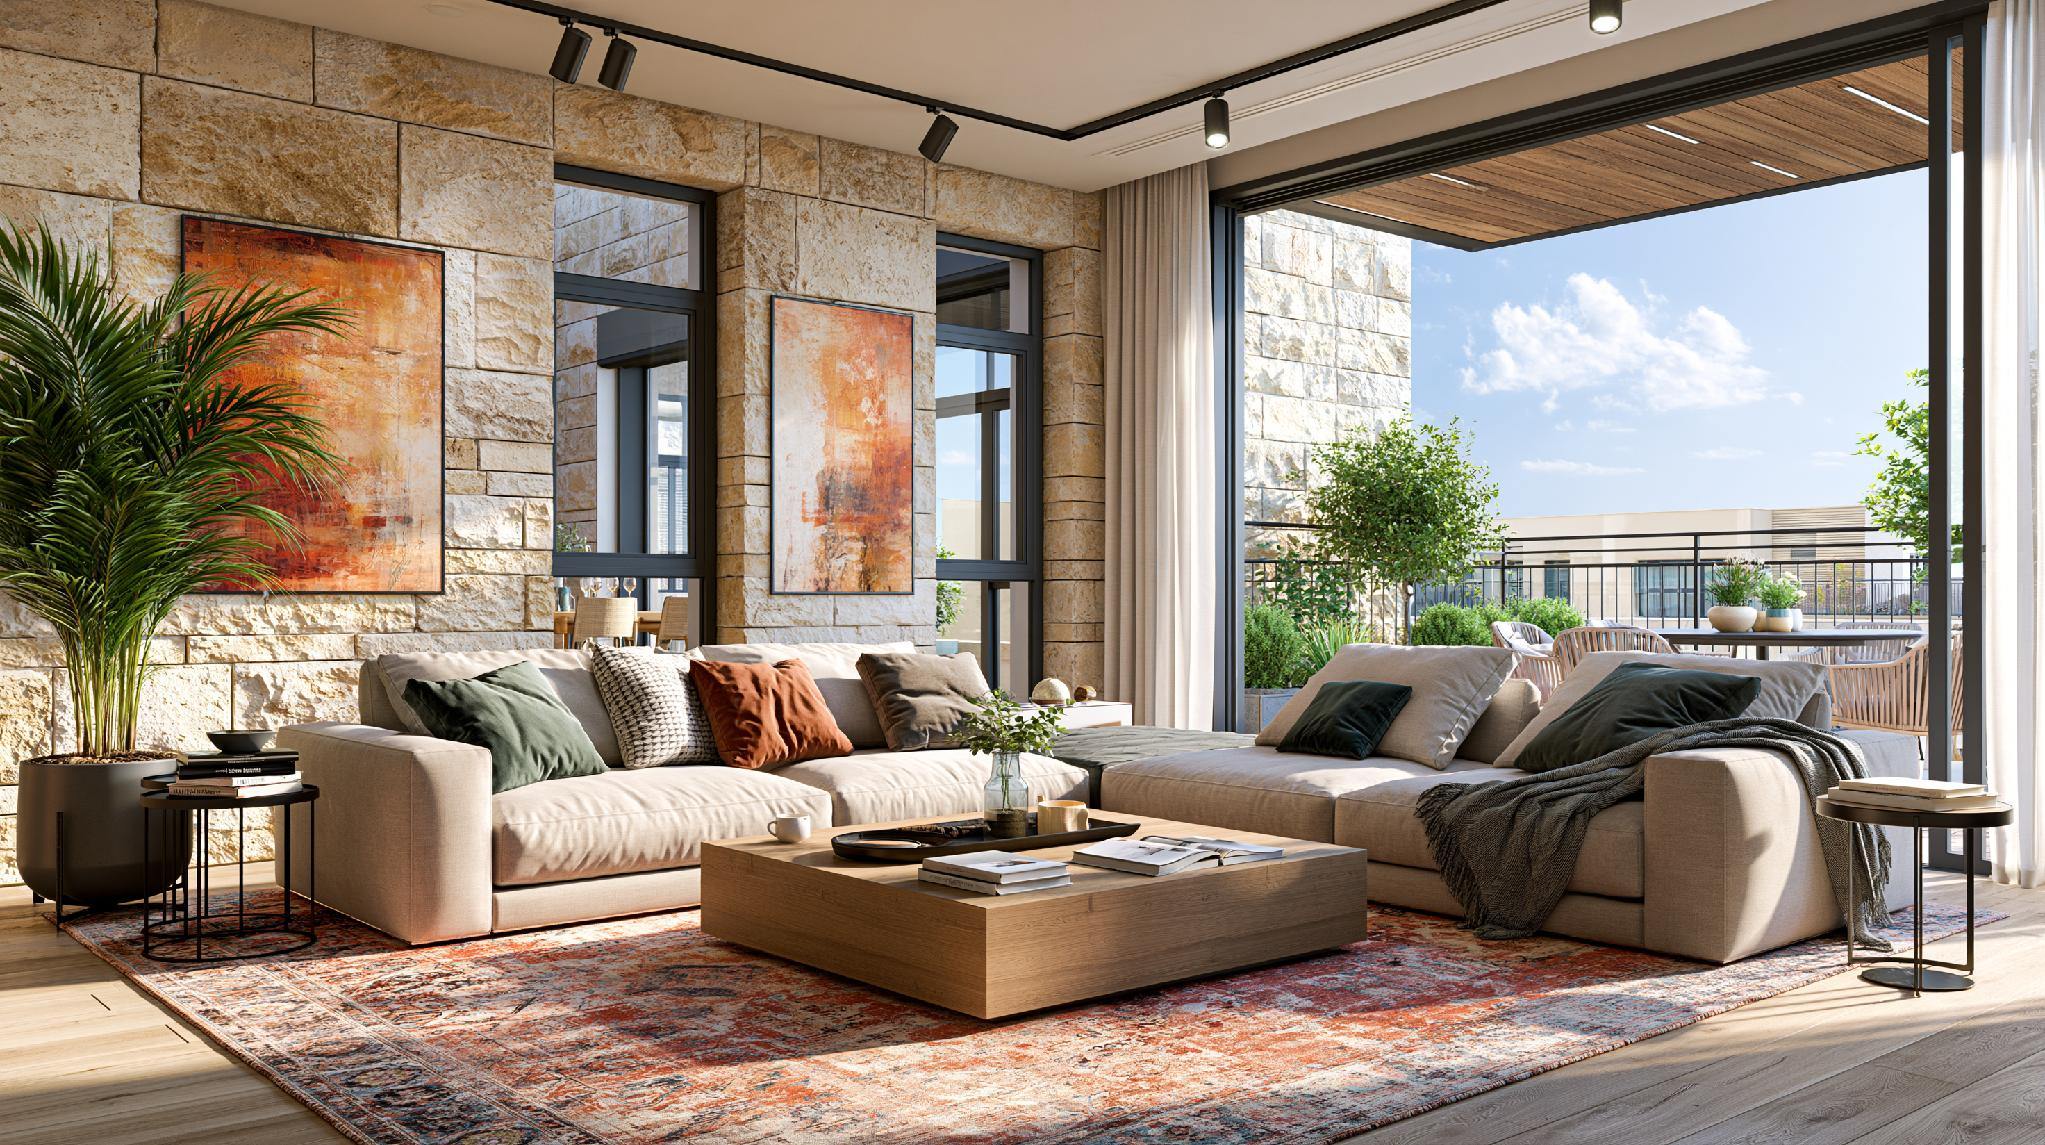
/images/magazine/interior-wood-bar.jpgOriginal sourceAn L-shaped living and dining room arranged around a textured stone feature wall
/images/magazine/design-l-shaped-living.jpgOriginal sourceA modern kitchen with a long timber-topped island facing a wall of cabinetry
/images/magazine/kitchen-island-timber.jpgOriginal sourceA compact finished apartment living room with practical seating and a television wall
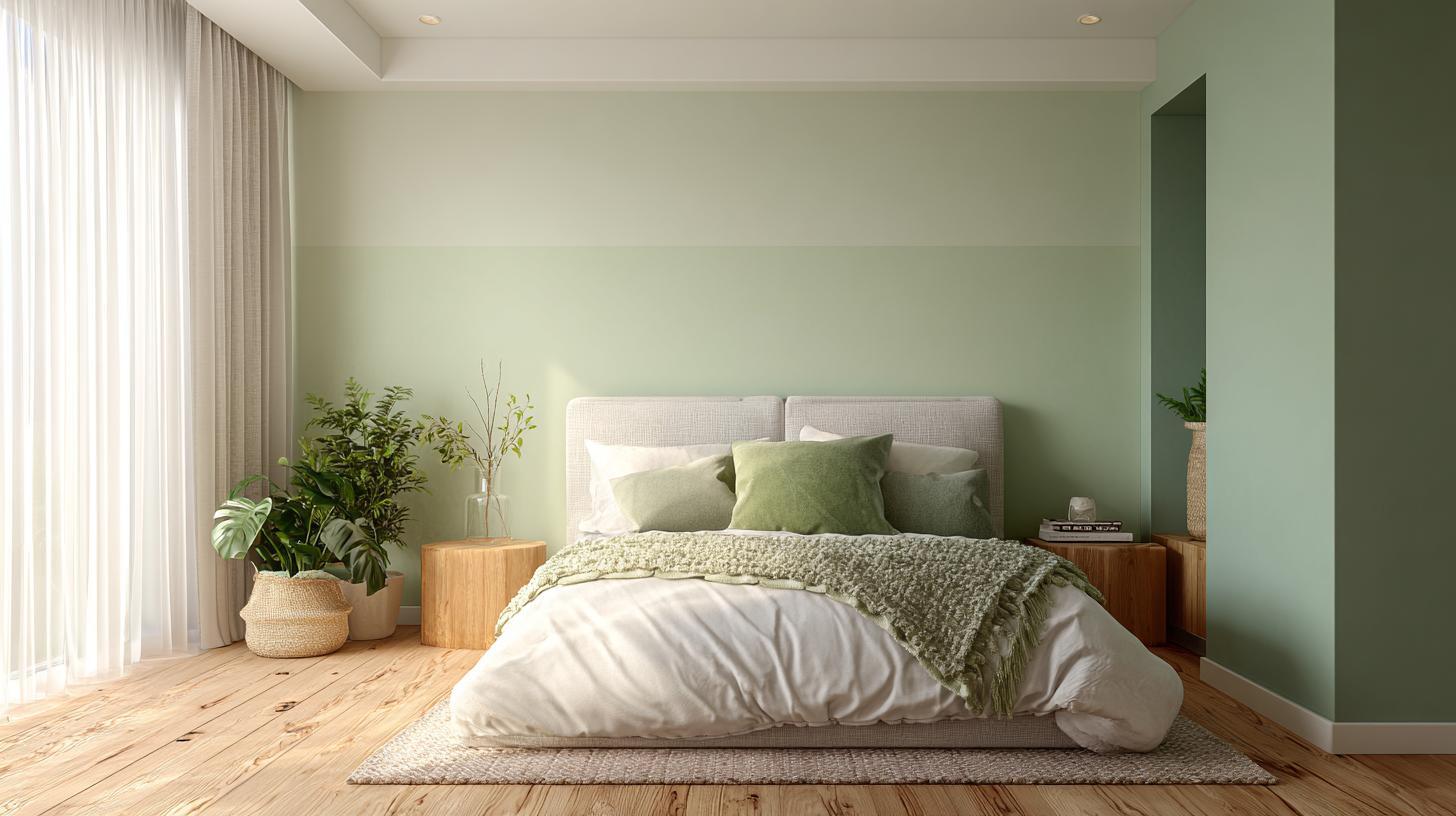
/images/magazine/real-estate-flat.jpgOriginal sourceA calm sage-green bedroom with a low upholstered bed, soft bedding and bedside lamps
/images/magazine/bedroom-calm-sage.jpgOriginal sourceA warm living room illuminated in layers by pendant, table and accent lights
/images/magazine/lighting-warm-living-room.jpgOriginal sourceA bright living room with a sofa and armchairs balanced around a central coffee table
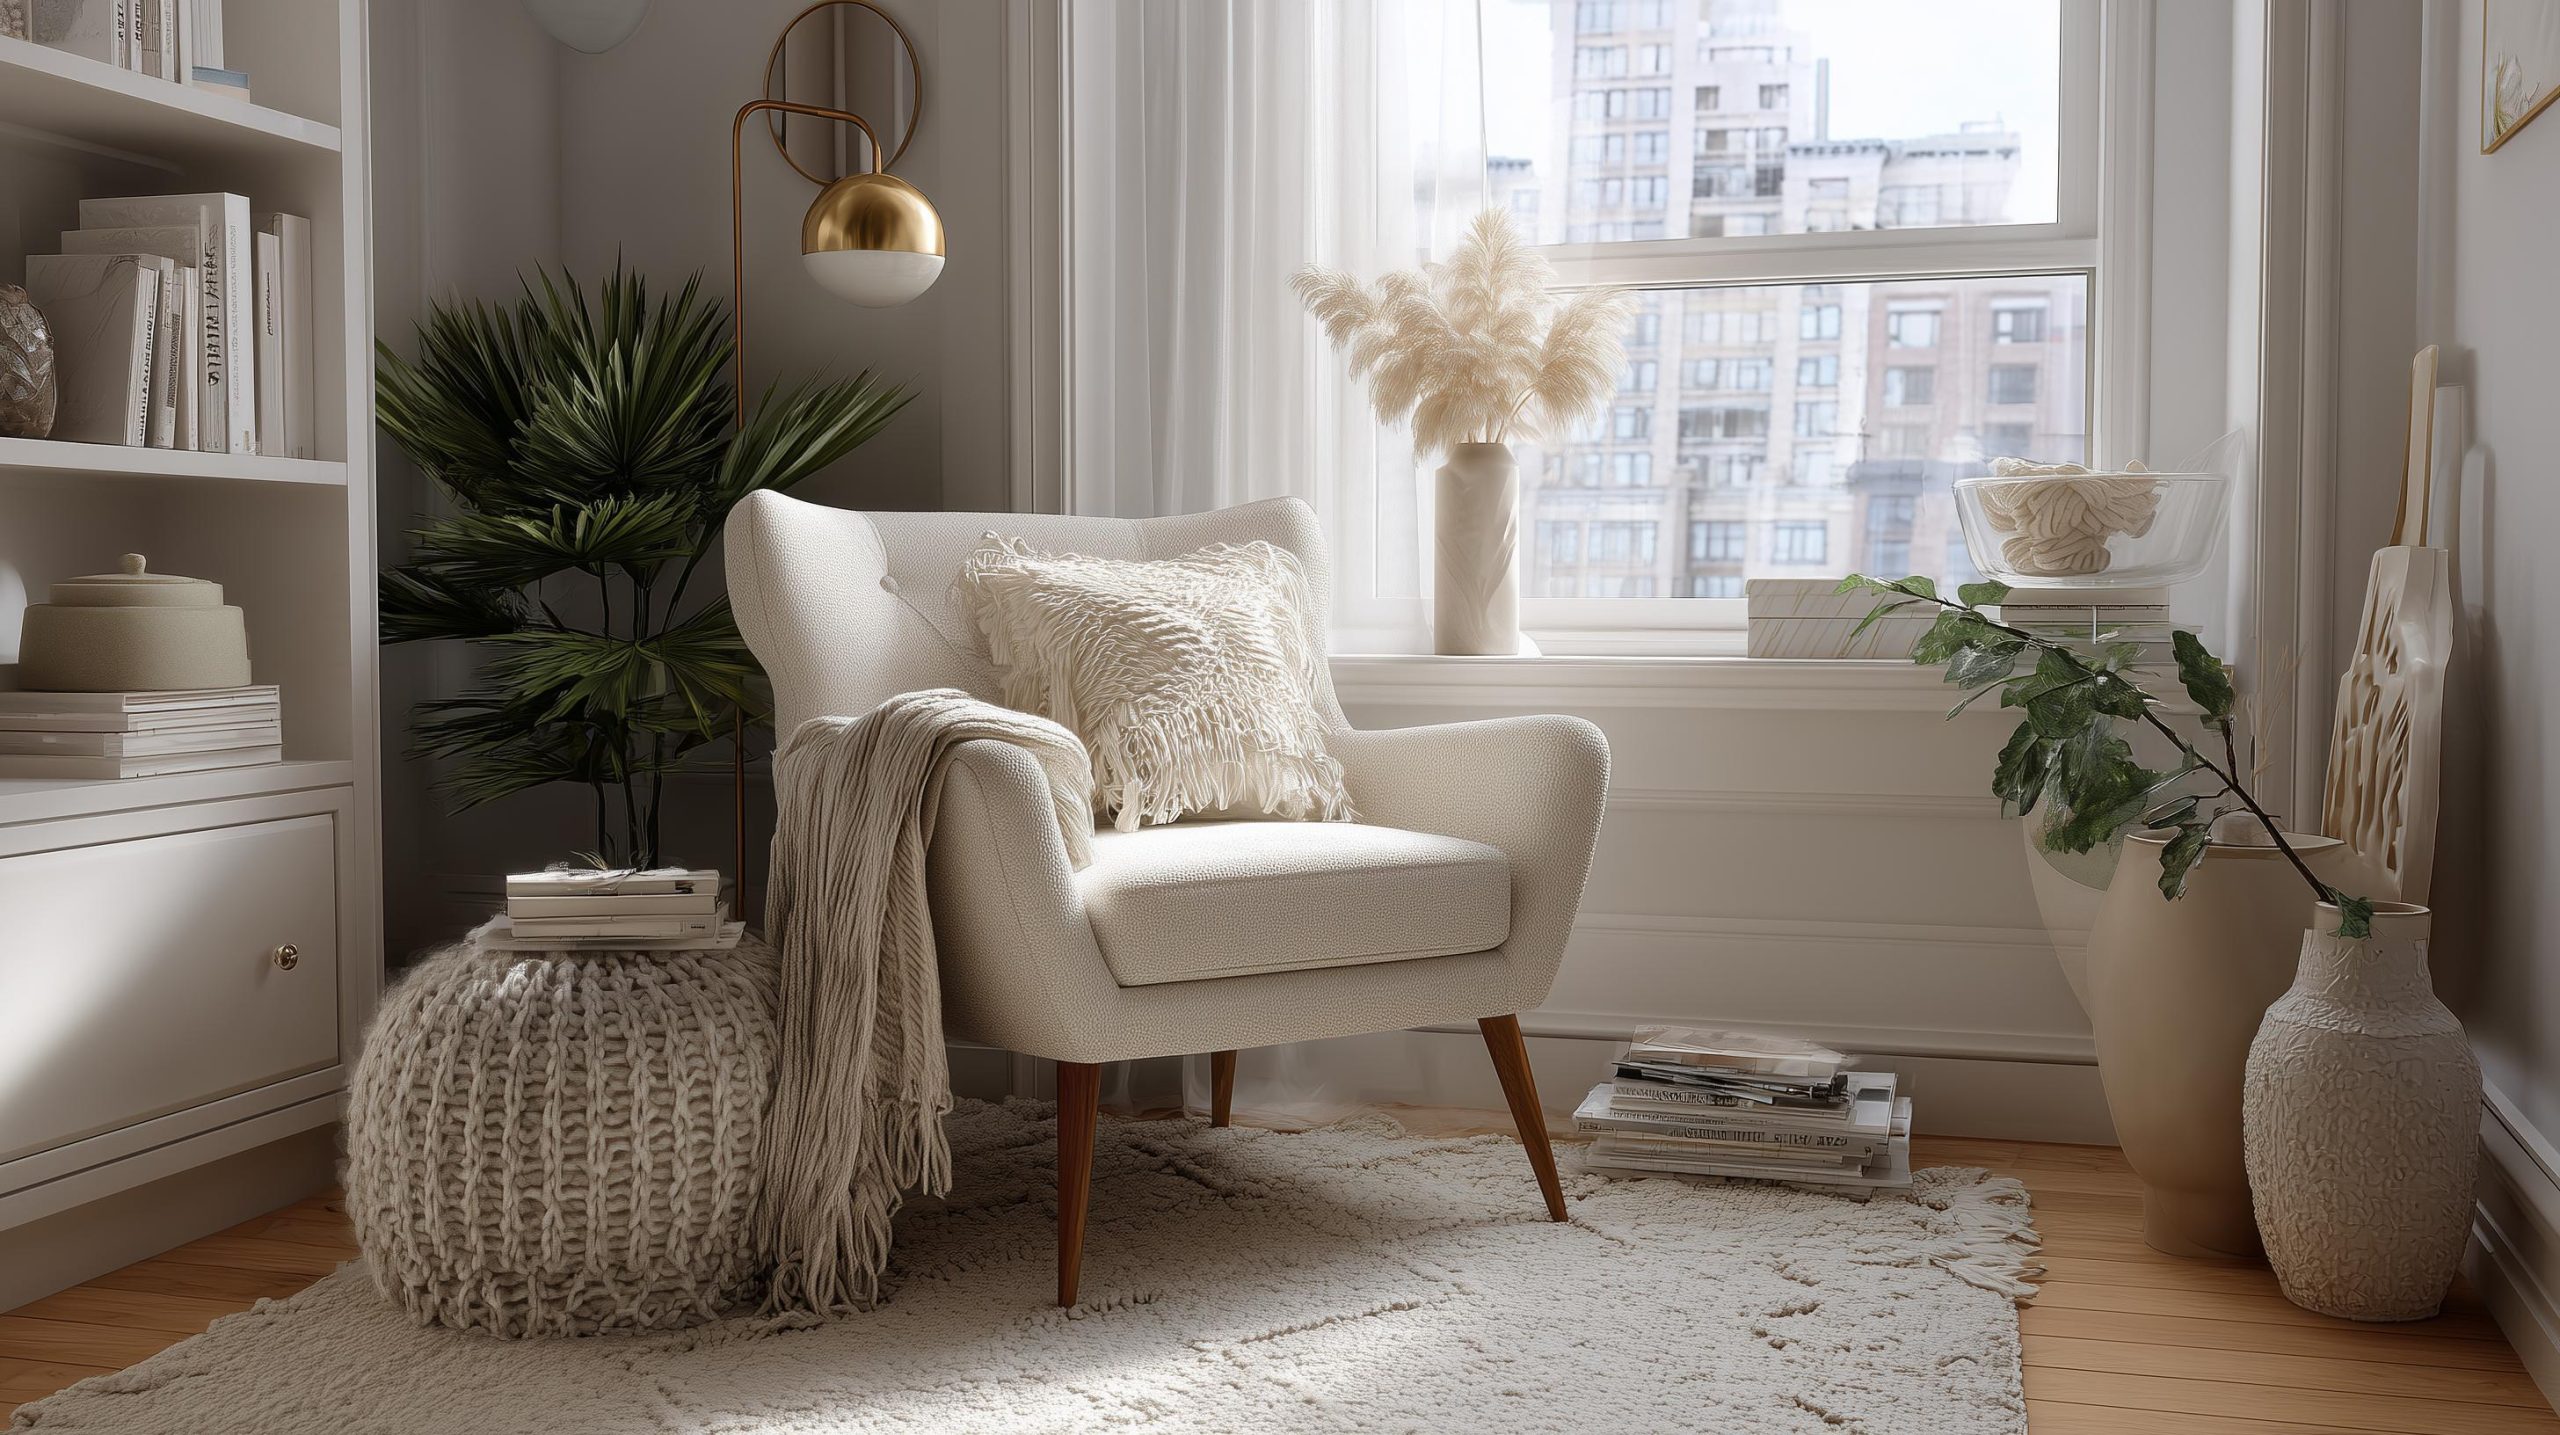
/images/magazine/living-room-balanced-layout.jpgOriginal sourceA polished living room corner with an armchair, floor lamp, artwork and full-length curtain
/images/magazine/styled-interior-corner.jpgOriginal sourceA neutral sofa layered with woven and patterned cushions in several complementary scales

/images/magazine/textiles-layered-sofa.jpgOriginal sourceA renovation floor plan and digital tablet arranged on a worktable for project planning
/images/magazine/renovation-bare-room.jpgOriginal sourceA rental living room refreshed with a large rug, freestanding furniture and colourful cushions
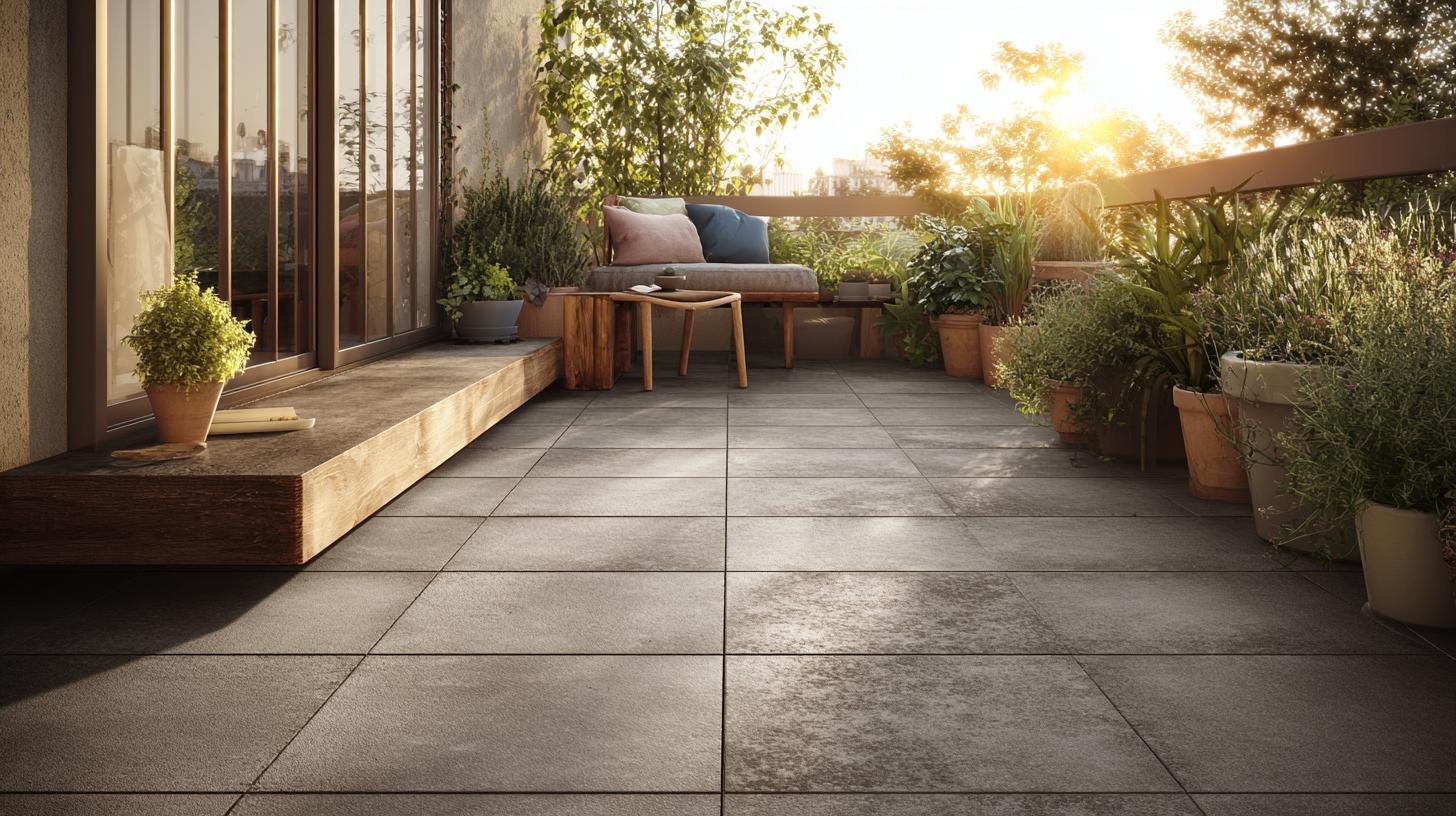
/images/magazine/rental-rug-living-room.jpgOriginal sourceA narrow balcony with compact outdoor seating, deck tiles and potted leafy plants
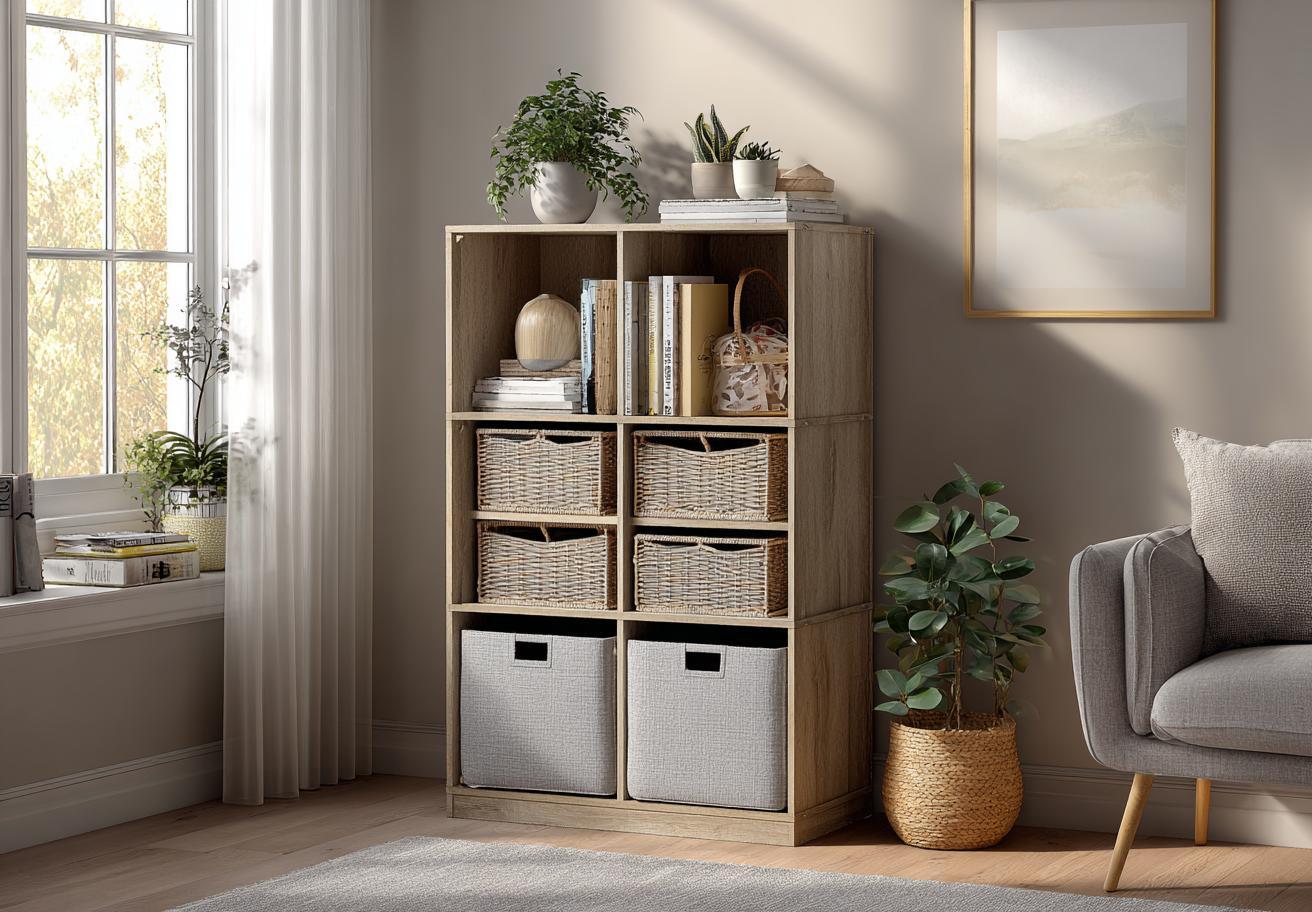
/images/magazine/balcony-deck-seating.jpgOriginal sourceA tall modular bookshelf combining open shelves with wicker storage baskets
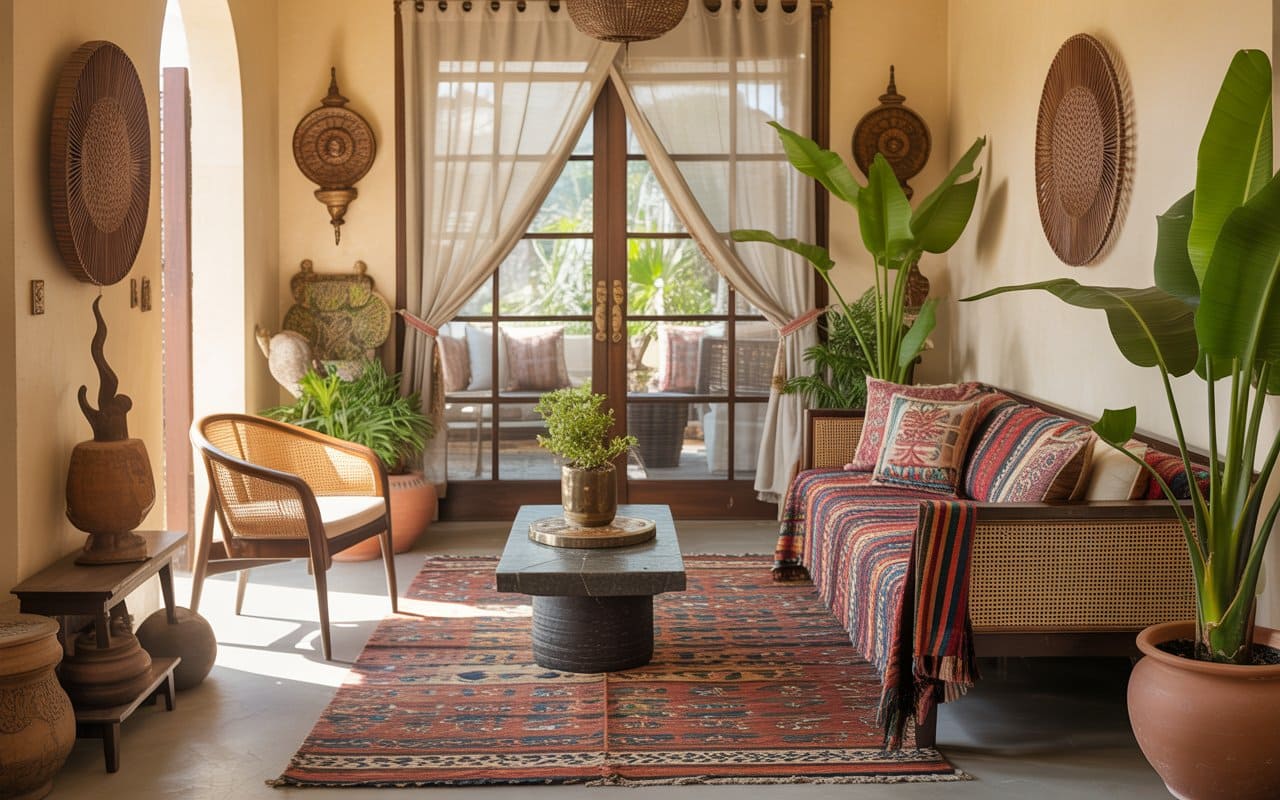
/images/magazine/storage-cube-shelves.jpgOriginal sourceA sunlit earthy interior with relaxed seating, timber furniture and abundant plants
/images/magazine/hero-sunroom.jpgOriginal sourceA leafy balcony dining area shaded by a broad red retractable awning
/images/magazine/hero-terrace.jpgOriginal source






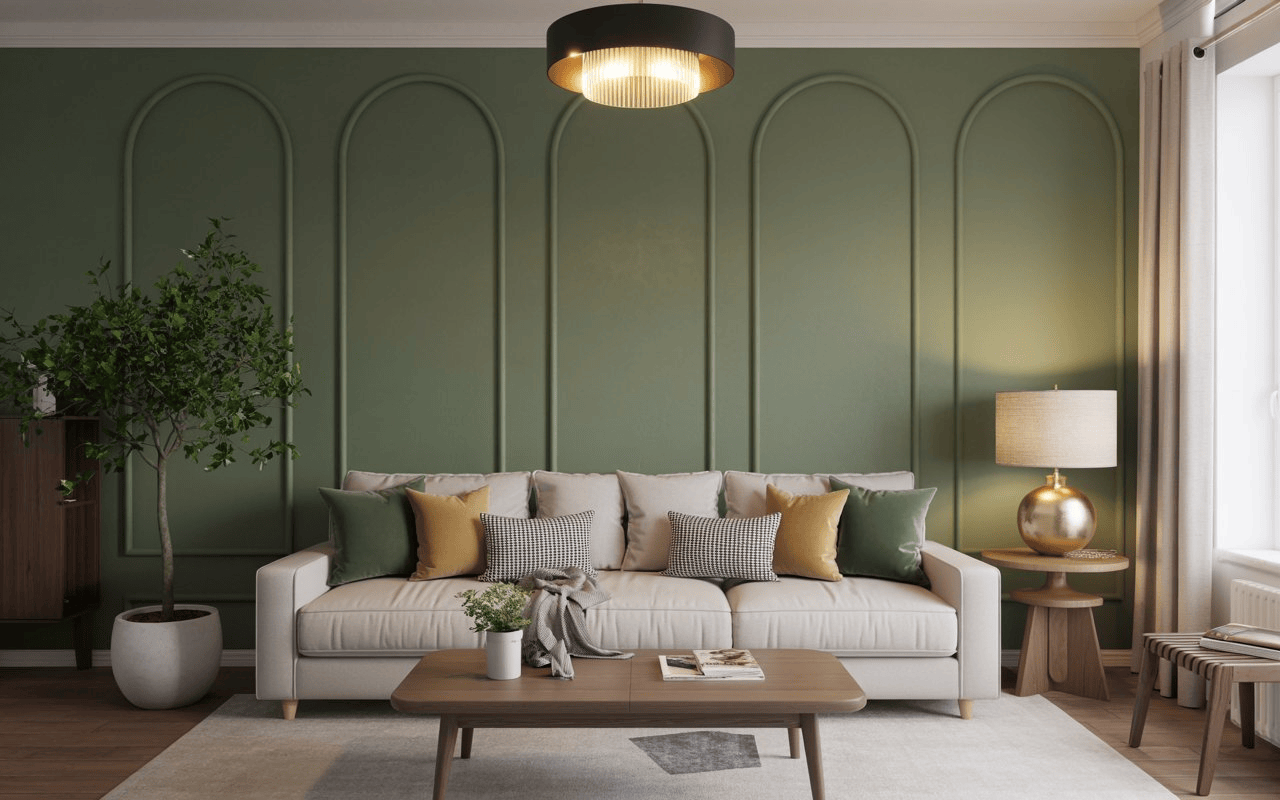




Generated fallback artwork
Architectural plate art remains available as a fallback when a new article has no suitable photograph. It is generated byscripts/generate-covers.mjsand is original to this project.
If a source or credit is wrong, use the contact form and choose Correction. Name the page and image; we will correct the record or remove the file while it is checked.