How to choose a kitchen layout for your actual room
Match a galley, L-shape, U-shape or island kitchen to your real room dimensions using clearances, work zones and honest trade-offs.
A kitchen layout is decided by the room, not by the showroom. Get the clearances wrong and no amount of expensive cabinetry will make it pleasant to cook in. This guide walks through the working dimensions of each standard layout, how to test whether your room can take an island, and how to organise the space into zones that hold up when two people are cooking at once.
The measurements every kitchen is built from
Kitchen dimensions are unusually standardised, because appliances are. Working from these numbers keeps everything alignable.
| Element | Standard | Notes |
|---|---|---|
| Base unit depth | 600mm (24") | Plus door thickness, so worktop is usually 620–650mm (24.5–26") |
| Worktop height | 900–920mm (36") from floor | Adjustable via plinth legs to suit the cook |
| Wall unit depth | 300–350mm (12–14") | Deeper units at head height start to feel oppressive |
| Worktop to wall unit | 450–600mm (18–24") | Under 450mm and you cannot use the worktop properly |
| Standard appliance width | 600mm (24") | Ovens, dishwashers, most integrated fridges |
| Slot-in range widths | 900mm and 1100mm (36" and 44") | Check the required side clearances |
| Minimum walkway | 900mm (36") | Absolute floor for a single-cook kitchen |
| Two-cook walkway | 1.2–1.5m (48–60") | Lets one person pass behind another at the hob |
| Facing runs, galley | 1.2m (48") between fronts | Below 1.1m two opposing doors clash |
| Island overhang for seating | 300mm (12") minimum | 380mm (15") is comfortable for adults |
| Knee space at a seated overhang | 700–750mm (28–30") height | Standard dining height under a raised section |
:::warning Measure to the finished surfaces, not the studs. Tiling, plasterboard and skirting all eat width. In a galley under about 2.5m (8'2") wide, 20mm of unaccounted tile can be the difference between a dishwasher door opening and not. :::
Work zones beat the work triangle
The classic work triangle links sink, hob and fridge, with each leg conventionally between about 1.2m and 2.7m (4–9') and the total perimeter kept under roughly 8m (26'). It remains a useful sanity check. If your fridge is eleven steps from the hob, the layout has a problem.
But a modern kitchen has more than three points, so plan in zones instead:
The five zones
- Store. Fridge, freezer, dry goods. Near the entrance so shopping does not cross the cooking area.
- Wash. Sink, dishwasher, bin, cleaning supplies. Bin directly below or beside the sink, dishwasher within a step.
- Prep. The largest continuous run of clear worktop. This is the zone people consistently undersize.
- Cook. Hob, oven, extraction, utensils, oils, pans in deep drawers below.
- Serve. Plates and glasses near the dining route, not tucked behind the cook.
Worktop you must not sacrifice
Two figures are worth defending in any layout negotiation:
- Prep run. Aim for a continuous, uninterrupted 900mm–1.2m (36–48") of worktop between the sink and hob. That is the space a chopping board and its bowls actually need.
- Landing zones. At least 300mm (12") of worktop on both sides of the hob, and at least 380mm (15") beside the oven and the fridge for setting hot or heavy things down.
Kitchens with a hob or sink jammed into a corner or against a wall end fail on these figures, and the frustration is daily.
Choosing between the layouts
Single run
Everything along one wall. Suits rooms under about 3m (10') wide, studios and open-plan spaces where the kitchen must visually recede.
- Works when total run is 3m (10') or more; below that the zones collide.
- Trade-off the work triangle collapses into a line, so you walk sideways constantly.
- Fix put a moveable trolley or a small table opposite to create a second surface.
Galley
Two facing runs. Still the most efficient layout per square metre for a serious cook, which is why professional kitchens use it.
- Works when the gap between fronts is 1.2–1.5m (48–60"). Wider than about 1.8m (6') and you start walking too far.
- Trade-off it is a corridor. If it is also a through route to the garden, cooking becomes a contact sport.
- Fix put sink and prep on one side, hob and oven on the other, so the busiest turn is a pivot rather than a walk.
L-shape
Two adjacent runs. The most adaptable layout and usually the right answer for a square-ish room that also holds a table.
- Works when you have two usable adjacent walls of at least 2.4m (8') each.
- Trade-off the corner cabinet. Every corner solution loses volume to the mechanism.
- Fix put the sink or hob in the corner run rather than a blind cupboard, or accept a plain corner cupboard with a pull-out tray.
U-shape
Three runs. Maximum storage and worktop for the footprint.
- Works when the internal opening is at least 1.5m (60") wide, and preferably 1.8m (6') if two people cook.
- Trade-off two corners, and it can feel enclosed with wall units on all three sides.
- Fix drop wall units on one side and use open shelving or nothing at all, so the room breathes.
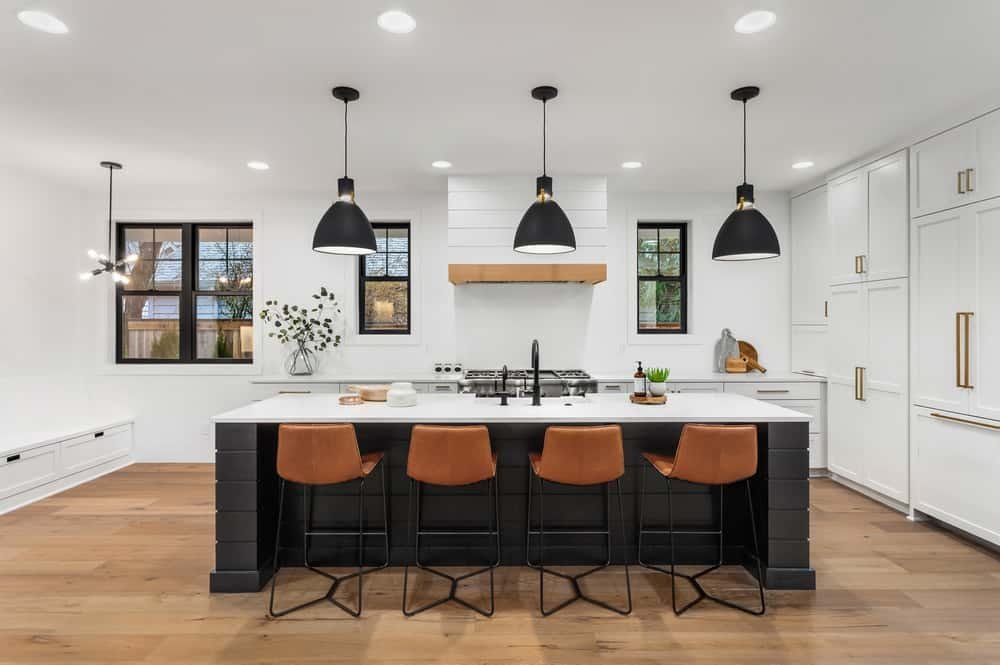
Island
An island is a room requirement before it is a design choice.
- Works when you can hold 1.0m (39") minimum on every side that is used, and 1.2–1.5m (48–60") on the working side where a dishwasher or oven door opens into the gap. For a room to take a 1m x 2m island with proper clearance all round, you are looking at a minimum of roughly 3.6m x 4m (12' x 13').
- Trade-off islands with a sink or hob need services run through the floor, which is straightforward in a joisted floor and a much larger job in a solid slab.
- Fix if the room is close but not quite there, a peninsula gives most of the benefit with clearance on only two sides.
:::tip Before committing to an island, build it out of cardboard boxes at full size and cook three meals around it. Pay attention to the moment you open the oven and the dishwasher at the same time. That is the clearance that fails first. :::
Comparison at a glance
| Layout | Minimum sensible room | Two cooks | Storage per m² | Best for |
|---|---|---|---|---|
| Single run | 3m (10') of wall | No | Low | Studios, open plan |
| Galley | 2.4 x 3m (8' x 10') | Yes, if 1.5m gap | High | Serious cooking, narrow rooms |
| L-shape | 2.4 x 2.4m (8' x 8') of walls | Partly | Medium | Rooms that also seat people |
| U-shape | 2.7 x 3m (9' x 10') | Tight | Highest | Storage-hungry households |
| Island | About 3.6 x 4m (12' x 13') | Yes | Medium-high | Open plan, sociable cooking |
Storage, appliances and the details that age well
Drawers over cupboards
Deep pan drawers in the base units are the single best specification upgrade in a kitchen. Same footprint, but you see everything from above rather than crouching with a torch. Reserve cupboards for tall items and appliances.
Tall units
A run of full-height units at one end gives an oven at a sensible height, a larder and a broom cupboard in about 1.2m (4') of wall. It also breaks up the horizontal band of wall units, which stops a small kitchen reading as a tunnel.
Extraction
An extractor should be at least as wide as the hob, and wider is better. Ducted to outside beats recirculating by a wide margin for moisture and grease removal; recirculating with a carbon filter is the fallback when an external wall is not reachable. Mounting heights vary by appliance and by fuel type, so follow the manufacturer's stated clearance above the hob rather than a general rule, particularly over gas.
Worktop materials
| Material | Durability | Heat | Maintenance | Relative cost |
|---|---|---|---|---|
| Laminate | Good until the edge chips or gets wet | Poor | None | Lowest |
| Solid timber | Dents and marks, sands back | Poor | Oiling, ongoing | Low to mid |
| Engineered quartz | Very hard, stain resistant | Moderate, can mark | Almost none | Several times laminate |
| Granite | Very hard | Good | Occasional sealing | Similar to quartz |
| Stainless steel | Extremely tough | Excellent | Shows scratches | Mid to high, fabrication-dependent |
| Sintered stone | Extremely hard | Excellent | Almost none | Highest of the common options |
Choose by how you cook, not by how it photographs. If you put hot pans down without thinking, timber and laminate will punish you.
:::budget In most kitchen quotes, the carcasses are a smaller share than people expect and the worktop, appliances and installation labour are larger. If money is short, keep good carcasses and modest fronts, then upgrade doors later. Refronting a sound kitchen costs a fraction of replacing one. :::
Lighting and finish
Under-cabinet lighting is not optional in a working kitchen, for the shadow reasons set out in the layered lighting plan. Plan the circuits during first fix, following the sequence in renovation order of work, because retrofitting neat under-cabinet wiring after tiling is unpleasant.
For finishes, matt or satin cabinet fronts hide fingerprints far better than high gloss, and mid-tone colours hide wear better than either bright white or very dark units.
The short version
- Start from the fixed standards: 600mm (24") base depth, 900mm (36") worktop height, 900mm (36") minimum walkway.
- Plan five zones rather than three points, and defend a 900mm–1.2m (36–48") uninterrupted prep run.
- Galley is the most efficient layout, L-shape the most adaptable, U-shape the most storage-dense.
- An island needs roughly 3.6 x 4m (12' x 13') of room to work; otherwise use a peninsula.
- Specify deep drawers instead of base cupboards and duct the extractor outside where you can.
- Spend on carcasses, worktop and appliances; save on fronts, which can be replaced later.
Written by
The HDI Editorial Desk
Editorial team
Research, drawings and fact-checking for every guide on Home Designing Idea.
Get the next one by email
One considered piece every other Thursday. No affiliate links.
Keep reading

What is the difference between a studio roof and a gable roof?
When you’re looking at installing a new sunroom, it can be easy to get caught up in the big picture, planning out what to do with all the extra space and how you’ll entertain throughout the year with…
4 steps to install a patio cover
The long Calgary summers come as a blessed relief after the seemingly endless winter months, and it’s important to try to maximize your outdoor time, as you’ll be forced inside again before you know…
What is the difference between a 4 season and a 3 season sunroom?
When you enter a sunroom, all your attention is taken up by the view out of the windows, decorations and furnishings, and the pleasant warmth and light that make them such valuable additions to your…
Be the first to comment
Loading the thread…