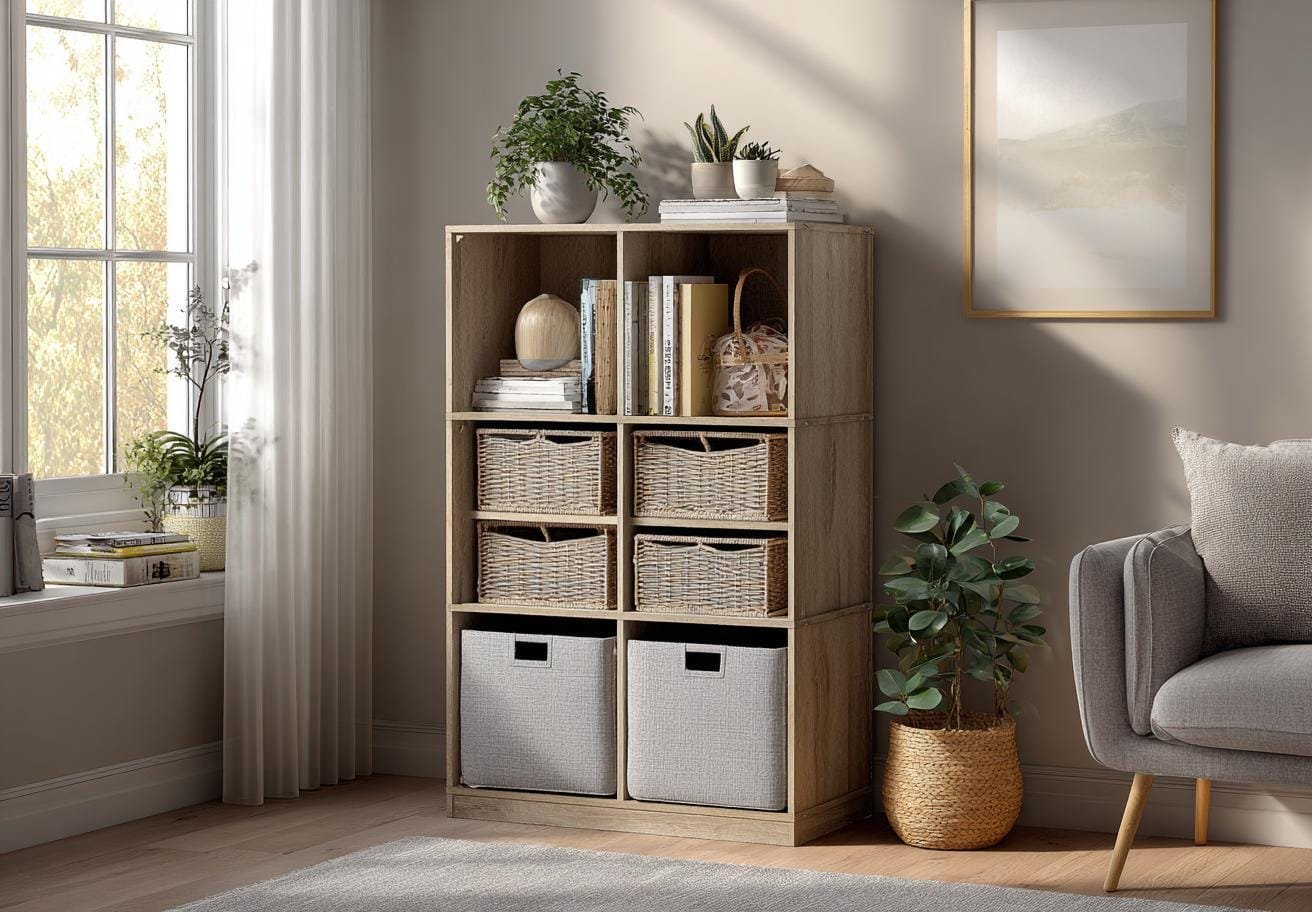
Small-space storage that works without the gimmicks
Real storage for small homes, built on measured volumes and standard depths rather than novelty furniture that stores almost nothing.
Most small-space storage advice sells novelty rather than volume. A hollow ottoman holds one duvet. A bed with four shallow drawers holds less than a single wardrobe. This article approaches the problem the way a joiner would: measure what you own, work out where the cubic metres actually exist in your home, and use standard depths so the storage disappears into the architecture instead of cluttering it further.
Start by measuring what you own
Storage planning fails when it starts with furniture. Start with an inventory instead. Spend an hour with a tape measure and write down the linear metres and rough volume of your actual possessions.
Useful working figures to record:
- Books. Linear metres of shelf currently occupied. A standard paperback needs about 130mm (5") of shelf depth; hardbacks and art books want 250–300mm (10–12").
- Hanging clothes. Linear metres on the rail. Shirts and folded trousers need roughly 1.0m (39") of hanging height; dresses and coats want 1.5–1.7m (59–67").
- Bulk items. Suitcases, sports kit, tools, seasonal bedding. These are volume, not surface, and they are the things that end up in the hallway.
- Daily churn. Coats, shoes, bags, keys, post. Small in volume, enormous in visual impact, and the reason a tidy flat looks messy.
Cut before you build
Storage is expensive per cubic metre, especially built-in. It is almost always cheaper to reduce the inventory than to house it. Work through the obvious categories first: duplicate kitchen equipment, clothes that have not been worn in two seasons, paperwork that exists digitally, boxes moved unopened from your last home.
:::note A useful discipline for anything you are unsure about: box it, date the box, store it somewhere inconvenient. If you have not opened it in six months, you did not need to build storage for it. :::
The depths that make storage invisible
Small rooms feel bigger when storage sits flush with existing architectural lines. That means choosing depths that match what is already there.
| Storage type | Working depth | Why |
|---|---|---|
| Full hanging wardrobe | 600mm (24") internal | Standard hanger width is around 430–450mm (17–18"); less than 550mm and doors catch shoulders |
| Front-facing hanging rail | 350–400mm (14–16") | Clothes hang parallel to the wall, front to back, in a narrow run |
| Bookshelves, general | 250–300mm (10–12") | Takes hardbacks and lets paperbacks sit forward |
| Shallow display or pantry shelf | 150–200mm (6–8") | Nothing hides behind anything, which is the point |
| Base cabinets, kitchen | 600mm (24") | Matches worktop and appliance standard |
| Hall bench with shoe storage | 350–400mm (14–16") | Keeps the walkway clear |
Note the hallway number. A hall needs a clear route, and the 900mm (36") walkway rule from living room layout dimensions applies here too. In a 1.2m (4') wide hall, a 400mm (16") deep run of joinery leaves 800mm (31"), which is tight but usable for a single-file route. A 600mm (24") wardrobe in the same hall does not work.
Where the unused volume actually is
The top 600mm of every wall
In a room with a 2.4m (8') ceiling, almost nobody uses the band between about 1.8m and the ceiling. That is a continuous 600mm (24") deep band of free volume around the entire perimeter. Use it for:
- A high shelf running the full length of a wall, above door height, for books and archive boxes.
- Cupboards over the bedroom door and along the wall containing it.
- Bulkhead cupboards above kitchen wall units, taken to the ceiling and used for the appliances you touch twice a year.
Take joinery to the ceiling rather than stopping short. The gap above a wardrobe collects dust, holds nothing useful and cuts the wall into pieces, which makes the room look shorter.
Alcoves beside a chimney breast
The classic alcove is typically 250–400mm (10–16") deep and around 700mm–1.2m (28–47") wide. Fitted joinery here uses space that furniture cannot. Cupboards to about 900mm (36") with open shelving above is the reliable pattern: closed at eye level looks heavy, open at floor level collects mess.
Under the bed
Genuinely useful, but only if access is easy. Two large drawers on runners beat four small ones. An ottoman lift is excellent for seasonal bedding and terrible for anything you need weekly, because you have to clear the bed to open it. If your bed sits on legs, flat wheeled cases are cheaper than any storage bed and work almost as well.
Stairs
The volume under a staircase is one of the largest unused spaces in a typical house. A run of tapered drawers pulling out from the side of the stair carriage is joinery-heavy but stores a remarkable amount. The simpler version is a door in the vertical face and a plain shelved cupboard behind it.
Behind doors and above them
The back of a door takes hooks, over-door rails, or a shallow rack at 100mm (4") deep. It is not glamorous, but for cleaning supplies, wrapping paper or shoes it beats another floor-standing unit.
Clever ideas that are and are not worth it
Worth the money
- Full-height joinery in an alcove or across an end wall. Costs several times what a freestanding wardrobe does, but it is the only thing that converts awkward geometry into usable volume.
- Deep pan drawers instead of base cupboards. Same footprint, dramatically better access, since you see the whole contents from above. This is one of the choices worth making when selecting a kitchen layout.
- A proper entry drop zone. Hooks, a shallow shelf, and one basket. Fifteen minutes to install, and it removes most of the visible daily clutter in a small flat.
- Internal drawer dividers. Cheap, and they roughly double the usable capacity of a deep drawer.
Usually not
- Hollow storage ottomans. Enormous footprint, small internal volume, awkward to open when in use as a seat.
- Wall beds in homes that already have a bedroom. The mechanism and joinery cost is high and the benefit only appears if the room genuinely needs to do two jobs daily.
- Nesting and expanding furniture. Fine in principle, but each piece is usually compromised at both sizes.
- Corner carousels in tight kitchens. They lose more volume to the mechanism than they gain in access. A straight cupboard with a pull-out tray is often better value.
- Over-toilet étagères. They store little, they crowd a small bathroom visually, and they interfere with cleaning.
:::budget Built-in joinery is priced per linear metre and rises sharply with complexity. Plain painted MDF carcasses with simple slab doors and a good handle usually deliver most of the benefit at a fraction of what shaker detailing, internal lighting and soft-close everything adds. :::
Making storage look like architecture
Storage that reads as furniture makes a small room look crowded. Storage that reads as wall makes it look built.
Colour and finish
Paint joinery the same colour as the surrounding walls, in the same or a closely related sheen. A white cupboard on a green wall reads as an object; a green cupboard on a green wall reads as a wall. This is one of the highest-impact free decisions in small-space work, and it interacts with the sheen choices covered in the paint colour and sheen guide.
Lines and alignment
Align the top of joinery with a door head, a window head or the ceiling. Align shelf lines across an alcove with something on the opposite side of the room. Human eyes read these coincidences as order even when nobody notices them consciously.
Doors versus open shelving
A rough working split for a small home: hide about 70 per cent, display about 30 per cent. Fully open storage requires ongoing curation that most people do not sustain. Fully closed storage makes a room feel like a corridor of cupboard fronts.
:::tip If budget forces a choice, put the doors at low level and leave the high level open. Mess accumulates at hand height, and the top of a room is mostly seen from a distance. :::
The short version
- Inventory and cut what you own before designing anything to hold it.
- Use standard depths: 600mm (24") for hanging, 250–300mm (10–12") for books, 350–400mm (14–16") in halls.
- The unused volume is above 1.8m (6'), in alcoves, under stairs and under the bed. Go there first.
- Take joinery to the ceiling. The gap on top is wasted and makes the room look shorter.
- Paint built-ins the same colour as the wall so they read as architecture.
- Skip hollow ottomans and corner carousels. Spend on deep drawers, alcove joinery and a proper entry drop zone.
Written by
The HDI Editorial Desk
Editorial team
Research, drawings and fact-checking for every guide on Home Designing Idea.
Get the next one by email
One considered piece every other Thursday. No affiliate links.
Keep reading

10 Ways to Bring Peace into Your Home
Did you know that your home is simply an extension of who you are? The truth is that what you do within your home shapes your mood, affects your work productivity, and also influences your general…
Small balcony planning for seating, shade and drainage
Turn a narrow balcony or courtyard into a usable room with real furniture dimensions, weight limits, drainage checks and planting that survives.

What is the difference between a studio roof and a gable roof?
When you’re looking at installing a new sunroom, it can be easy to get caught up in the big picture, planning out what to do with all the extra space and how you’ll entertain throughout the year with…
Be the first to comment
Loading the thread…