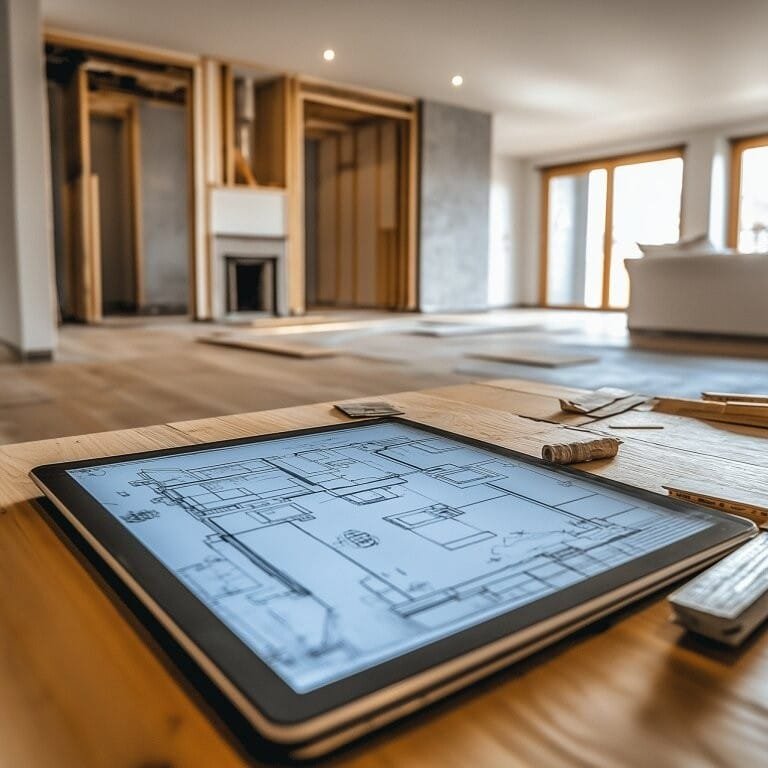
Renovation order of work and where the budget goes
The correct sequence for a home renovation, from surveys to snagging, with the decisions that must be locked before each trade arrives on site.
Renovations do not usually go wrong because of bad taste. They go wrong because things happen in the wrong order, so work gets undone, redone and paid for twice. This guide sets out the conventional sequence trades work in, the decisions you must have locked before each stage, and how to prioritise a budget that will almost certainly be tighter than the plan.
Before anything is demolished
Establish what you are actually dealing with
Spend money on information first. It is the cheapest money in the whole project.
- Structural survey if you intend to remove or open up any wall, or if there is any sign of movement.
- Damp investigation where there is staining, blown plaster or a musty smell. Treat the cause, not the surface.
- Electrical condition report on any installation of unknown age. This determines whether you are altering circuits or rewiring, and the two are financially very different projects.
- Drainage and pipework runs. Where the soil stack is and where the falls go dictates whether you can move a bathroom at all.
- Asbestos. In properties built or refurbished before the ban in your jurisdiction, artex, floor tiles, insulation board and cistern components are common locations. Do not disturb suspect materials. Have them tested and, if positive, removed by a licensed contractor.
:::warning Check what requires building control approval or planning permission where you live before committing. Structural openings, new bathrooms, drainage alterations, electrical work in certain areas and changes to external appearance commonly need sign-off. Unapproved work reappears as a problem at sale. :::
Lock the drawings and the schedule
The single largest cost driver in a domestic renovation is the change of mind. Every decision made after a trade has started costs more than the same decision made a week earlier.
Before anyone lifts a tool, you want:
- A dimensioned plan of every room, with furniture on it.
- A socket, switch and light plan for every room.
- Chosen sanitaryware, taps and shower valve, because plumbing rough-in depends on them.
- Chosen kitchen layout and appliances, because services positions depend on them.
- Chosen floor finish thicknesses, because door heights, thresholds and skirting depend on them.
That last point catches people. A 20mm engineered board plus underlay changes every door bottom in the house.
The sequence trades work in
This is the conventional residential order. Some steps overlap, but the dependencies rarely change.
- Strip out and demolition. Remove what is going. Skip logistics and dust protection matter more than people expect.
- Structural work. Beams, openings, underpinning, roof repairs. Nothing else can proceed under a compromised structure.
- Weathertight envelope. Roof, windows, external doors, guttering, external render or pointing. Do not start internal finishes while water can still get in.
- Damp and timber treatment. Fix the cause, then any specified treatment, then allow drying time.
- First fix carpentry. Studs, floor joists and repairs, door linings, noggins for anything wall-mounted later.
- First fix plumbing and electrics. Pipes, cables, back boxes, waste runs, underfloor heating pipework. Nothing visible yet.
- Insulation and boarding. Including acoustic insulation in stud walls, which is cheap now and impossible later.
- Plastering. Then drying time. Fresh plaster needs weeks, not days, before a permanent paint system.
- Screed or floor build-up where required, plus its own drying time.
- Second fix carpentry. Doors hung, skirtings, architraves, stair parts.
- Kitchen and joinery installation.
- Tiling and waterproofing to wet areas. Tanking goes on before tiles, always.
- Second fix plumbing and electrics. Sanitaryware, taps, sockets, switches, light fittings.
- Decoration. Mist coat on new plaster, then full system.
- Floor finishes. Last, or protected heavily if laid earlier.
- Snagging and commissioning. Test everything, list defects, get certificates.
The rules hiding inside that list
Wet before dry. Anything that introduces water into the building fabric, plaster, screed, tiling grout, happens before finishes that hate moisture.
Rough before smooth. Every stage that generates dust and impact comes before the stages that are damaged by dust and impact.
Concealed before revealed. If it goes inside a wall, floor or ceiling, it happens before the wall, floor or ceiling closes. This is why lighting circuits must be resolved early, as covered in the layered lighting plan.
Top before bottom. Ceilings before walls before floors, in each room.
:::tip Add noggins and plywood pattresses behind plasterboard at first fix for every future wall-mounted item you can imagine: TV, wall lights, floating shelves, bathroom grab rails, headboard, radiators. It costs almost nothing at that stage and saves guessing at fixings forever after. :::
Where the money actually goes
Budgets in domestic renovation split, very broadly, into three tiers. The exact proportions vary hugely with the property, but the ranking is stable.
Tier one, non-negotiable
Structure, roof, damp, drainage, electrical safety, gas safety. This spending is invisible when finished and it is not optional. If the survey finds it, fund it. Skipping tier one to afford a better kitchen is the classic false economy, because the failure will eventually take the kitchen with it.
Tier two, high contact and hard to change later
Windows, insulation, heating, layout changes, bathroom waterproofing, kitchen carcasses and worktops, flooring, doors, joinery. These items are disruptive to redo, so they justify buying once at a decent standard.
Tier three, easily changed later
Paint colour, light fittings, tap finishes, cabinet handles, tiles in low-wear areas, blinds, furniture. These can be modest at first pass and upgraded when money returns. A cheap tap on a properly plumbed basin is a fifteen-minute fix later. A properly finished tap on a badly plumbed basin is not.
:::budget Hold a contingency of at least ten to fifteen per cent of the build cost, and more for a property over about fifty years old where you cannot see inside the walls. Contingency is not slush. It is the money for the things the survey could not find until the floor came up. :::
Where to underspend deliberately
- Internal doors. Standard doors well hung and painted look far better than expensive doors hung badly.
- Tiles in low-splash areas. A plain large-format tile laid straight beats an expensive tile laid badly.
- Cabinet doors before carcasses. Solid carcasses with modest fronts can be refronted in ten years. The reverse is not true.
- Furniture. Move in with too little rather than filling the house on day one. Rooms tell you what they need once you live in them.
Managing the people
Getting comparable quotes
Send every trade the same written scope and the same drawings. A quote against a vague description is not a quote, it is a guess, and it will move. Ask specifically what is excluded: making good, waste removal, scaffolding, certificates, VAT treatment where applicable.
Payment structure
Stage payments tied to completed and inspected work is the standard arrangement. Avoid large payments up front beyond a reasonable materials deposit. Keep a retention on the final payment until snagging is complete and certificates are handed over.
Sequencing your own decisions
Build a decision deadline into the programme for each trade, and treat it as seriously as their start date. A tiler cannot start without tiles on site. Nothing stalls a project more predictably than a client still choosing.
Living through it
If you are staying in the property, phase the work so there is always a functioning bathroom, somewhere to wash up and somewhere to sleep with a closing door. Seal off working areas with proper dust screens and zip doors. Renovation dust is fine enough to travel through a whole house in a day.
Realistic sequencing for staying put is usually: worst room first while you decamp to another, then the kitchen with a temporary sink and a microwave elsewhere, then the remaining rooms. Decorate last, in one pass, once the heavy traffic has stopped. For layout decisions in the rooms themselves, see how to choose a kitchen layout and bathroom ventilation and waterproofing.
The short version
- Buy information first: survey, damp, electrics, drainage. It is the cheapest money in the project.
- Lock plans, sanitaryware, appliances and floor thicknesses before first fix. Later changes are the main cost driver.
- Follow the dependency rules: wet before dry, rough before smooth, concealed before revealed, top before bottom.
- Fund structure and safety before finishes, every time.
- Add noggins and pattresses for future wall fixings while the walls are open.
- Hold a contingency of ten to fifteen per cent, more in an older property, and pay in stages against inspected work.
Written by
The HDI Editorial Desk
Editorial team
Research, drawings and fact-checking for every guide on Home Designing Idea.
Get the next one by email
One considered piece every other Thursday. No affiliate links.
Keep reading

Evaluation of the Top 4 Home Security Systems for 2026 Holiday Season
The holiday season is almost upon us but before it hits the holiday shopping season will begin. Thinking about investing in a home security system for your house? This is a great time to buy as most…

10 Tips for Moving to a New State
Moving out of state is exciting, but it can also be hard. When you buy a home out of state, you can expect to pay more to move and jump through extra hoops. If you're moving to a new state, here are…
5 Reasons to Sell Your Current Home and Relocate Before 2027
Finding the right time to sell your house has always been tricky. Predicting when the housing prices will be the highest is one aspect and forecasting demand for homes in your area is another. Realizing the best deal when selling your home is a combination of both of these – demand from buyers and the availability of buyers who are in a position to pay premium home prices.
Be the first to comment
Loading the thread…