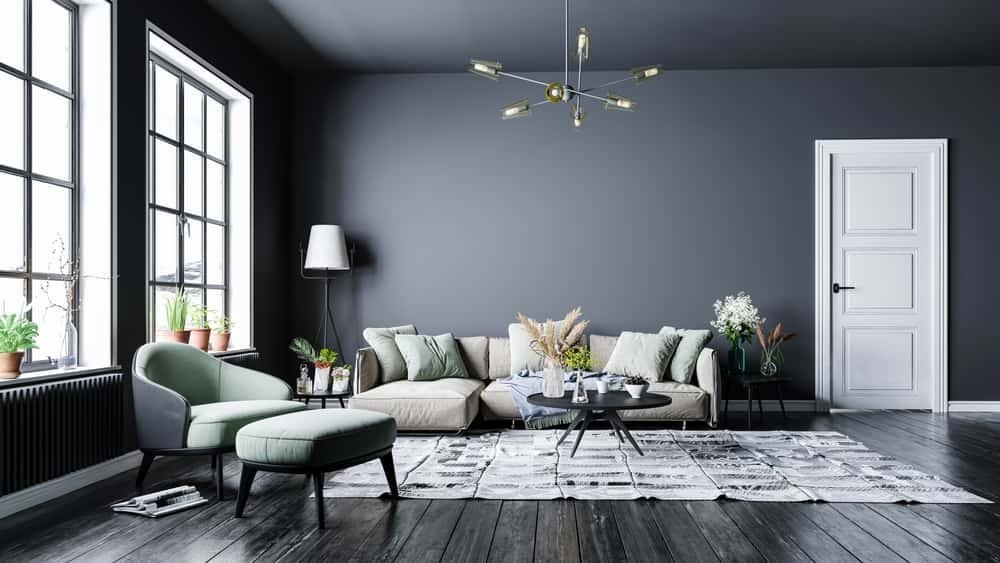
Living room layout dimensions that actually work
Set out your living room with real clearances, walkway widths and seating distances so the furniture fits the room instead of fighting it.
Most living rooms fail on numbers, not taste. The sofa is the right colour and the wrong length, the coffee table sits too far away to reach, and everyone shuffles sideways past an armchair to get to the window. This article gives you the working dimensions to plan the room properly, in the order a designer would use them, so you can chalk the layout on the floor this weekend before you spend anything.
Measure the room before you look at furniture
Draw the room in plan at 1:50 on graph paper, or in any free floorplan app. You want the shell and every fixed constraint on one sheet.
Record:
- Wall lengths, corner to corner, at skirting height and again at 1m (3'3") if the walls are old and bowed.
- Door swings. A standard internal door leaf of 762mm (30") sweeps a quarter circle you cannot furnish.
- Window sill heights. A sill below roughly 600mm (24") rules out a sofa back against that wall unless you are happy blocking the glass.
- Radiators, vents, sockets, TV aerial points, and the position of the consumer unit if it is in the room.
- Ceiling height. 2.4m (8') is the common modern standard; older properties often run 2.7m (9') or more, which changes how tall your bookcases and lighting can be.
Find the natural focal point
Every living room has one strong pull: a fireplace, a window with a view, or the television. Pick one as primary. Trying to serve three focal points equally is the single most common reason a layout feels unresolved. If your fireplace and TV are on different walls, choose the fireplace as the geometric anchor and mount or place the TV so it is watchable from the same seating, rather than splitting the seating into two half-hearted arcs.
Mark the circulation route first
Before any furniture goes on the plan, draw the path from each doorway to each other doorway, and from the doorway to the main seat. Furniture goes in the leftover space. Doing it the other way round is how you end up with an armchair marooned in a corridor.
The clearances that decide everything
These are conventional residential planning figures. Treat the lower end as tight-but-liveable and the upper end as comfortable.
| Gap | Working range | Notes |
|---|---|---|
| Main walkway through a room | 900mm (36") minimum | Same figure used for kitchen walkways; below this two people cannot pass |
| Secondary route between furniture | 600–750mm (24–30") | Fine for one person edging past a chair |
| Sofa front to coffee table | 400–450mm (16–18") | Close enough to reach a cup without leaning off the seat |
| Coffee table to TV unit or opposite seat | 750mm (30")+ | Keeps legroom for people on both sides |
| Seat to seat across a conversation group | 1.8–2.7m (6–9') | Beyond about 3m (10') normal conversation gets effortful |
| Back of sofa to wall (floating layout) | 300mm (12") min, 750mm (30") if it is a walkway | Under 300mm looks like a mistake rather than a choice |
| Side table height vs sofa arm | Within 50mm (2") of arm height | Level or slightly below reads best |
:::tip Chalk the plan out at full size. Painter's tape on the floor, or cardboard cut to the footprint of the sofa, tells you more in ten minutes than a week of measuring on screen. Live with the tape for two days before ordering. :::
Sizing the seating
Sofa length against wall length
A sofa should not fill a wall end to end. As a rough working rule, leave at least 300mm (12") of visible wall at each end of the sofa, more if there is a radiator or a door architrave nearby. On a 4m (13') wall that puts you at a sofa of roughly 3–3.4m (10–11'), which in practice means a large three-seater or a compact four.
Typical depths matter more than length for comfort:
- Shallow, 850–900mm (34–36") deep. Upright, formal, good for smaller rooms and for anyone who dislikes sinking.
- Standard, 950–1000mm (38–40") deep. The default for most sofas sold as "comfortable".
- Deep lounge, 1050mm (42")+. Lovely to sprawl on, punishing for short legs and for rooms under about 3.5m (11'6") wide.
Seat height sits around 400–450mm (16–18") on most sofas. Anything much below 400mm gets hard to rise from, which is worth thinking about if the room serves older family members.
Corner sofas and where they go wrong
A corner unit only earns its space if the corner is genuinely a corner: two walls you were never going to use for anything else. Dropped into the middle of a room, an L-shape blocks circulation on two sides at once and forces everyone to face the same direction. If the room is under about 3.6m (12') in either dimension, a three-seater plus two chairs will almost always seat more people and move better.
Chairs make the group
Two armchairs at an angle to the sofa turn a row of seats into a conversation. Angle them roughly 30 to 45 degrees inward. Keep at least 450mm (18") between chair and sofa arm so nobody feels wedged.
Rugs, tables and the floor plane
Rug sizing
The most frequent error is a rug that is too small, which shrinks the room instead of grounding it. Three workable arrangements:
- All legs on. Every piece of seating fully on the rug. Needs a large rug, typically 2.4 x 3m (8' x 10') or bigger, and gives the calmest result.
- Front legs on. Front feet of sofa and chairs on the rug, back feet on floor. The best value option in most rooms; 2 x 3m (6'6" x 10') suits a lot of standard living rooms.
- Float in the middle. Rug sits entirely inside the seating group under the coffee table. Only works if the rug is still wide enough to extend past the coffee table by at least 300mm (12") all round.
Whichever you pick, leave a consistent border of bare floor between rug edge and wall, roughly 200–450mm (8–18"). Consistency matters more than the exact figure.
Coffee table proportions
Aim for a coffee table roughly two thirds the length of the sofa. Height should be within about 50mm (2") of the sofa seat height, level or slightly lower. A 400mm (16") high table against a 430mm (17") seat is right; a 300mm (12") slab in front of a deep sofa means bending double to put a glass down.
If you host, two small tables or a pair of ottomans beat one large slab. They move, they tuck away, and one can travel to whoever needs it.
Getting the television right
Comfortable viewing distance is a preference, not a law, but the useful residential band is roughly 1.5 to 2.5 times the screen diagonal for a modern flat panel. A 55" (1.4m) screen therefore sits happily somewhere between about 2.1m and 3.5m (7–11'6") from the main seat. Closer than that with a large screen and you will feel your eyes tracking.
Screen centre wants to be near seated eye level, which for most sofas lands around 1.0–1.1m (39–43") from the floor. This is why a TV mounted above a fireplace is so often uncomfortable: you end up looking up for two hours.
:::warning If you wall-mount, find the studs or use fixings rated for the bracket plus screen weight, and check for cables and pipes before drilling. Chased-in mains cable frequently runs vertically above a socket and horizontally near ceiling level. :::
Layouts for awkward rooms
Long and narrow
Split the room into two zones rather than lining both long walls with furniture, which creates a bowling alley. Put a proper seating group at one end, then a desk, a reading chair or a compact dining table at the other. Use a rug in each zone to make the division read. A console table with its back to the seating group makes a clean divider without blocking light.
Through-lounge or open plan
Float the sofa with its back to the dining or kitchen zone and run a slim console behind it. Keep 900mm (36") behind the console as a walkway. Zoning by rug and by lighting circuit is far more effective than zoning with furniture barriers, which is worth reading alongside the layered lighting plan.
Small square rooms
Resist the wall-hugging instinct. Pulling a sofa 100–150mm (4–6") off the wall and adding a slim rug border makes a small room look deliberately arranged. For rooms under about 3m (10') square, look at built-in bench seating along one wall, which buys back the depth a sofa arm would waste. There is more on that approach in small-space storage without the gimmicks.
Budget order for a living room
Spend in the order of contact time. The pieces you touch daily justify the money; the pieces you look at can be cheaper for longer.
- Sofa. A well-made frame with a serviceable cover outlasts three cheap sofas. This is where money genuinely returns.
- Lighting. Several modest lamps on separate switches beat one expensive pendant.
- Rug. Size first, fibre second. An oversized flatweave usually looks better than a small hand-knotted piece.
- Storage. Built-in joinery costs several times what flat-pack does, but it is the only thing that fixes a genuinely awkward alcove.
- Coffee table, side tables, art. Easy to upgrade later, easy to buy secondhand.
:::budget The reliable value move in most living rooms is not a new sofa. It is a properly sized rug plus three lamps on warm bulbs. Together they usually cost a small fraction of new seating and change the room more visibly. :::
The short version
- Draw the room, mark door swings and circulation routes, and only then place furniture.
- Hold 900mm (36") for main walkways, 400–450mm (16–18") between sofa and coffee table, and 750mm (30") of legroom on the far side.
- Leave about 300mm (12") of bare wall at each end of a sofa; deep sofas need rooms over roughly 3.5m (11'6") wide.
- Buy the biggest rug the room takes; front legs on is the sensible default.
- Set TV centre near seated eye level, roughly 1.5 to 2.5 screen diagonals away.
- Mock the layout in tape at full size before you order anything.
Written by
The HDI Editorial Desk
Editorial team
Research, drawings and fact-checking for every guide on Home Designing Idea.
Get the next one by email
One considered piece every other Thursday. No affiliate links.
Keep reading
10 Ways to Update your Homes Interior Lighting to Match Your Own Style
Sometime the biggest changes to your home are the simplest. If you recently purchased a new home or looking to move soon, updating the lighting can instantly elevate the look of any room. Adding a…

5 Home Office Ideas to Boost Your Productivity
For those who have the opportunity to work from home, or for those who know how it is to work from home, we know that it can be difficult sometimes. There are always some type of outside of work…
Bedroom design for better sleep, light, sound and layout
Design a bedroom around darkness, quiet, temperature and clearances, with bed sizes and wardrobe depths that make the room work at 3am and at 8am.
Be the first to comment
Loading the thread…